
 |
|
| Email Me Today! |  |
Contact Information | |
First time buying a home? | |
Top Reasons to use Stacey McCauley as your Realtor | |
|
BEDS4
BATHS2 full 1 partial
SQUARE FEET2,000
MLS#2613083
STATUSActive
PROPERTY TYPEResidential - Single Family
SUBDIVISIONRoslyn Hills
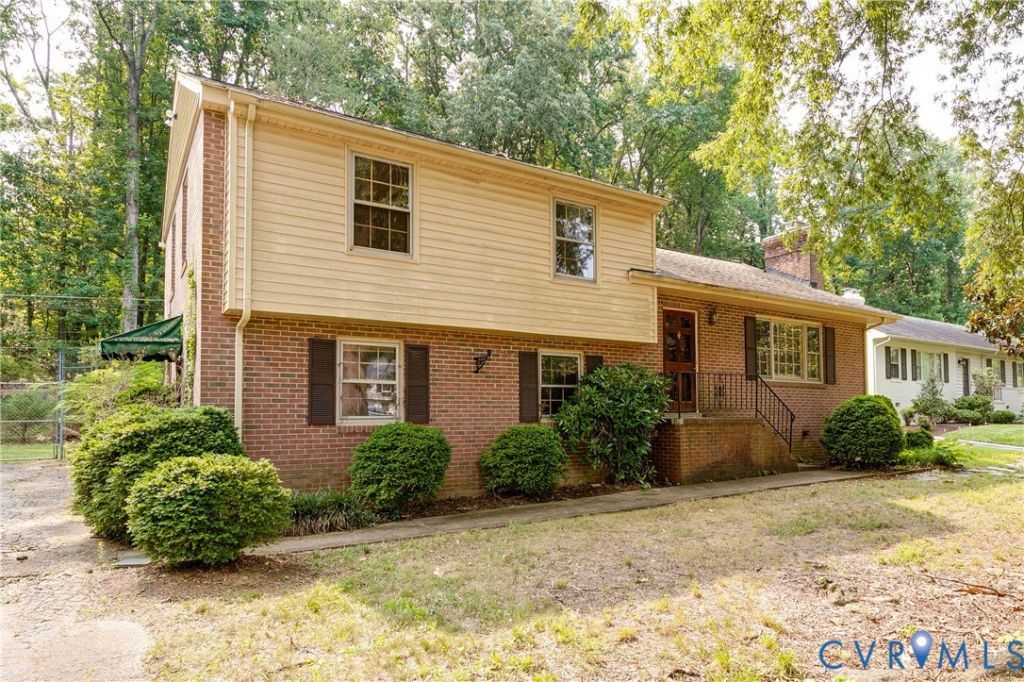
Property DescriptionWith 4 bedrooms, 2.5 bathrooms, and generous living spaces throughout, 223 Roslyn Hills Dr offers endless potential for buyers ready to renovate, reimagine, and make a home their own. Being sold as-is, this Henrico property provides the perfect canvas to create a space tailored to your vision. The main level features a spacious living room with hardwood floors and a classic wood-burning fireplace, creating a welcoming gathering space. The kitchen offers ample cabinet space and easy access to the dedicated dining room, providing a functional layout with plenty of potential for customization. Upstairs, the spacious primary bedroom includes a reach-in closet and a private half bath, while two additional bedrooms share a full hall bathroom with a shower/tub combo. The lower level offers added flexibility with a fourth bedroom connected to a nonfunctioning full bathroom, creating an excellent opportunity for future multigenerational living or a private guest suite. An oversized recreation room with built-in shelving offers endless possibilities as a family room, media room, home gym, or hobby space. A well-sized utility room completes this level, providing abundant storage. Recent improvements include a new gas boiler installed in June 2026, adding value and peace of mind for the next owner. Outside, the large backyard offers plenty of space for outdoor enjoyment and features a concrete patio, providing a great starting point for future entertaining or relaxation. Situated in an established neighborhood just steps from Roslyn Hills Park and only minutes from shopping and dining at Regency Mall, this property is an excellent opportunity for investors, renovators, or buyers eager to create a home tailored to their style and needs. Don't let this opportunity pass you by - schedule your private showing today! Property FeaturesProperty Type: Residential - Single Family Cooling: Heat Pump Fenced: Yes Fireplaces: 1 Heating: Heat Pump, Natural Gas Home Style: Tri-Level Lot Size: 0.39 Acres Roof Type: Composition, Shingle Stories: 3.0 Taxes: $4,286 Year Built: 1959 Feature DescriptionsDoor Features: French Doors
Exterior: Storage, Shed
Exterior: Brick
Fencing: Back Yard, Chain Link, Fenced
Floor Features: Tile, Vinyl, Wood
Interior: Dining Area, French Door(s)/Atrium Door(s), Fireplace
Lot Dimensions: 0
Parcel#: 754-736-9447
Sewer: Public Sewer
Water: Public
Room SizesBedroom 4: 9.92 x 9.8 Level - Basement
Family Room: 16.83 x 13.25 Level - Basement
Primary Bedroom: 14.42 x 11.50 Level - Second
Bedroom 3: 11.67 x 10.83 Level - Second
Bedroom 2: 14.42 x 11.50 Level - Second
Kitchen: 9.92 x 7.50 Level - First
Dining Room: 11.0 x 11.75 Level - First
Living Room: 24.25 x 13.17 Level - First
Local Schools
High School: Freeman
Middle School: Tuckahoe
Elementary School: Tuckahoe
Listed By / Shown ByListed By
Agency Name: Keller Williams Realty Shown By
Agent Name: Stacey McCauley Multi-million dollar producer 
Estimate Your PaymentEstimated Payment $ 2,377.21 per month $1,888.80 Principal & Interest $357.17 Property Tax $131.25 Homeowner's InsuranceChange Payment Information |

These real estate listings were derived from the Central Virginia Regional Multiple Listing Service, LLC, of which this brokerage is an independently owned Participant. The information contained in these listings is deemed reliable but is not guaranteed. All MLS listings are © 2026 Central Virginia Regional Multiple Listing Service,LLC. All rights reserved. No one may copy and/or repost these MLS listings, or any portion thereof, without the written permission of an authorized officer of the Central Virginia Regional Multiple Listing Service, LLC. These listings are refreshed within a minimum of every seven calendar days. Thus, listings may appear here for properties no longer on the market. The information being provided is for consumers' personal, non-commercial use and may not be used for any purpose other than to identify prospective properties for purchasing or leasing.
Privacy Policy / DMCA Notice / ADA Accessibility


This site is hosted, designed and copyright
© 1994 - 2026 by
Delta Media Group, Inc. -- Patent Pending --