
 |
|
| Email Me Today! |  |
Contact Information | |
First time buying a home? | |
Top Reasons to use Stacey McCauley as your Realtor | |
|
BEDS3
BATHS2 full 1 partial
SQUARE FEET1,802
MLS#2619616
STATUSPending
PROPERTY TYPEResidential - Single Family
SUBDIVISIONWyntrebrooke
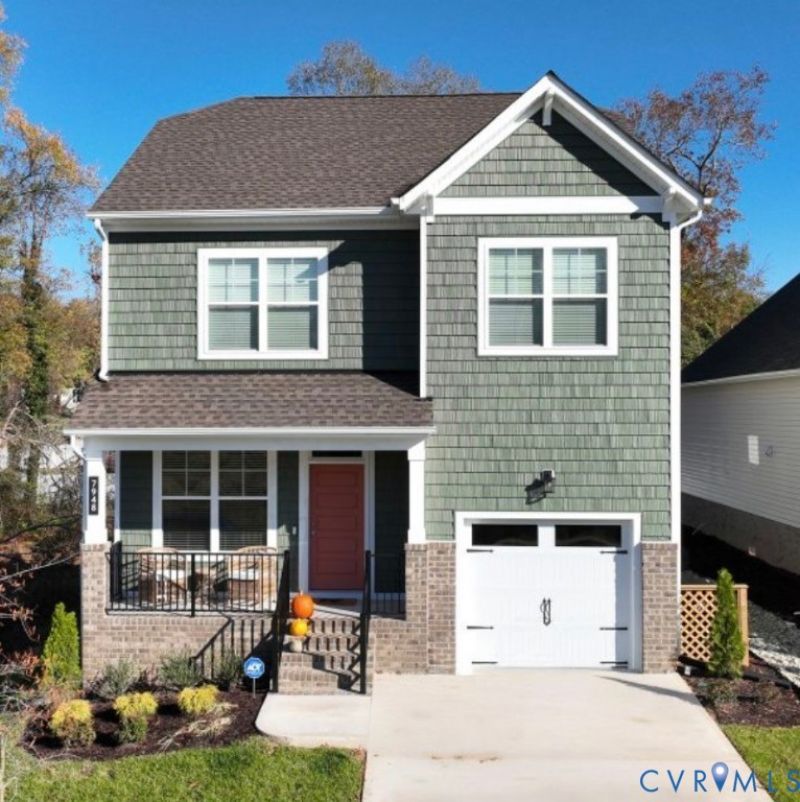
Property DescriptionThe Covington is a two-story single family house plan with 3 bedrooms, 2.5 baths, and 1,802 sq ft of thoughtfully designed space. A welcoming covered front porch leads into an open main floor where the family room, dining area, and kitchen connect with ease. The kitchen includes a large island with sink, and walk-in pantry. Upstairs, a loft creates space for play, study, or relaxation. Two bedrooms with walk-in closets share a full bath, while a convenient laundry room keeps chores simple. The primary suite offers a private retreat with a large closet and bath with double sinks and an upgraded deluxe shower for spa-like comfort. Seamlessly blending nature and modern convenience, Wyntrebrooke Village features walking trails, a pocket park, and a central patio area for community gatherings. Located near a grocery store and the YMCA, it offers easy access to daily essentials and is designed for a balanced and connected lifestyle. Property FeaturesProperty Type: Residential - Single Family Basement: Crawl Space Cooling: Electric, Zoned Days on Market: 3 Heating: Electric, Zoned Home Style: Two Story Lot Size: 0.13 Acres Roof Type: Shingle Stories: 2.0 Taxes: $596 Year Built: 2025 Feature DescriptionsAppliances: Dishwasher, Electric Water Heater, Microwave, Range, Water Heater
Community Features: Common Grounds/Area, Home Owners Association
Exterior: Deck, Porch, Paved Driveway
Exterior: Drywall, Frame, Vinyl Siding
Fencing: None
Floor Features: Partially Carpeted, Vinyl
HOA Fee: 68/ Monthly
Interior: Dining Area, Double Vanity, Eat-in Kitchen, Granite Counters, High Ceilings, Kitchen Island, Loft, Bath in Primary Bedroom, Pantry, Recessed Lighting, Walk-In Closet(s)
Laundry: Washer Hookup, Dryer Hookup
Lot: Cleared
Lot Dimensions: 0
Parcel#: 760-69-06-63-900-000
Parking: Driveway, No Garage, Paved
Patio/Porch: Rear Porch, Screened, Deck, Porch
Security: Smoke Detector(s)
Sewer: Public Sewer
Water: Public
Local Schools
High School: Clover Hill
Middle School: Manchester
Elementary School: Jacobs Road
Listed By / Shown ByListed By
Agency Name: Hometown Realty Shown By
Agent Name: Stacey McCauley Multi-million dollar producer 
Estimate Your PaymentEstimated Payment $ 2,069.71 per month $1,888.80 Principal & Interest $49.67 Property Tax $131.25 Homeowner's InsuranceChange Payment Information |

These real estate listings were derived from the Central Virginia Regional Multiple Listing Service, LLC, of which this brokerage is an independently owned Participant. The information contained in these listings is deemed reliable but is not guaranteed. All MLS listings are © 2026 Central Virginia Regional Multiple Listing Service,LLC. All rights reserved. No one may copy and/or repost these MLS listings, or any portion thereof, without the written permission of an authorized officer of the Central Virginia Regional Multiple Listing Service, LLC. These listings are refreshed within a minimum of every seven calendar days. Thus, listings may appear here for properties no longer on the market. The information being provided is for consumers' personal, non-commercial use and may not be used for any purpose other than to identify prospective properties for purchasing or leasing.
Privacy Policy / DMCA Notice / ADA Accessibility


This site is hosted, designed and copyright
© 1994 - 2026 by
Delta Media Group, Inc. -- Patent Pending --