
 |
|
| Email Me Today! |  |
Contact Information | |
First time buying a home? | |
Top Reasons to use Stacey McCauley as your Realtor | |
|
BEDS3
BATHS2 full
SQUARE FEET1,344
MLS#2618582
STATUSActive
PROPERTY TYPEResidential - Single Family
SUBDIVISIONMason Park
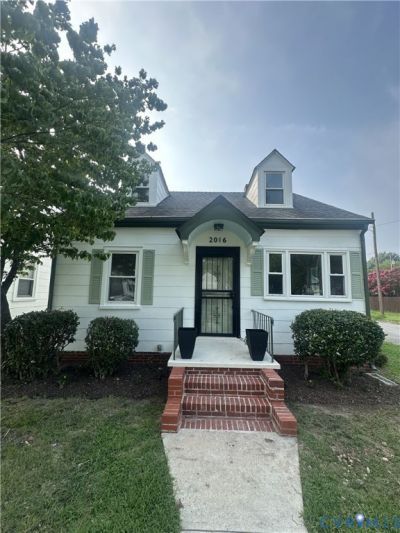
Property DescriptionYou absolutely don't want to miss this renovated 3-bedroom, 2 bath Cape Cod 3 in Richmond! The sellers made sure that no detail was spared in this top-to-bottom transformation. When you enter, you'll find a professionally repainted interior with refinished original hardwood floors and historically appropriate trim, window casings, and hardware. The main level features a bright living area and a fully remodeled kitchen with brand-new cabinetry, quartz countertops, new appliances, and premium luxury vinyl tile that flows seamlessly into the dedicated mudroom and laundry area. The main-level full bath is a showstopper, boasting floor-to-ceiling custom tile work, a new vanity, and Delta fixtures. As you walk up to the second level, you'll find your private second-floor primary retreat. This owner's suite features a built-in window nook seat, a huge walk-in closet, and a flexible adjoining room perfect for a home office or nursery. The brand-new primary bath is complete with a glass-enclosed walk-in shower and floor-to-ceiling tile. With a brand-new HVAC system, Brand-new HVAC system with historically styled supply registers, all-new plumbing, and updated modern lighting fixtures throughout, this move-in-ready home offers absolute peace of mind. Schedule your tour today! Property FeaturesProperty Type: Residential - Single Family Basement: Crawl Space Cooling: Electric, Heat Pump Fenced: Yes Heating: Electric, Heat Pump Home Style: Cape Cod Lot Size: 0.11 Acres Roof Type: Shingle Stories: 1.0 Taxes: $2,124 Year Built: 1948 Feature DescriptionsAppliances: Dishwasher, Electric Cooking, Electric Water Heater, Disposal, Oven
Exterior: Porch
Exterior: Shingle Siding, Wood Siding
Fencing: Fenced, None
Floor Features: Ceramic Tile, Wood
Interior: Bedroom on Main Level, Bath in Primary Bedroom, Solid Surface Counters, Walk-In Closet(s)
Laundry: Washer Hookup, Dryer Hookup
Lot Dimensions: 0
Parcel#: S000-0642-001
Parking: On Street
Patio/Porch: Patio, Porch
Sewer: Public Sewer
Water: Public
Local Schools
High School: Armstrong
Middle School: Boushall
Elementary School: Blackwell
Listed By / Shown ByListed By
Agency Name: Real Broker LLC Shown By
Agent Name: Stacey McCauley Multi-million dollar producer 
Estimate Your PaymentEstimated Payment $ 1,703.26 per month $1,427.09 Principal & Interest $177.00 Property Tax $99.17 Homeowner's InsuranceChange Payment Information |

These real estate listings were derived from the Central Virginia Regional Multiple Listing Service, LLC, of which this brokerage is an independently owned Participant. The information contained in these listings is deemed reliable but is not guaranteed. All MLS listings are © 2026 Central Virginia Regional Multiple Listing Service,LLC. All rights reserved. No one may copy and/or repost these MLS listings, or any portion thereof, without the written permission of an authorized officer of the Central Virginia Regional Multiple Listing Service, LLC. These listings are refreshed within a minimum of every seven calendar days. Thus, listings may appear here for properties no longer on the market. The information being provided is for consumers' personal, non-commercial use and may not be used for any purpose other than to identify prospective properties for purchasing or leasing.
Privacy Policy / DMCA Notice / ADA Accessibility


This site is hosted, designed and copyright
© 1994 - 2026 by
Delta Media Group, Inc. -- Patent Pending --