
 |
|
| Email Me Today! |  |
Contact Information | |
First time buying a home? | |
Top Reasons to use Stacey McCauley as your Realtor | |
|
BEDS3
BATHS2 full 1 partial
SQUARE FEET1,510
MLS#2612741
STATUSActive
PROPERTY TYPEResidential - Condominium
SUBDIVISIONHancock Village
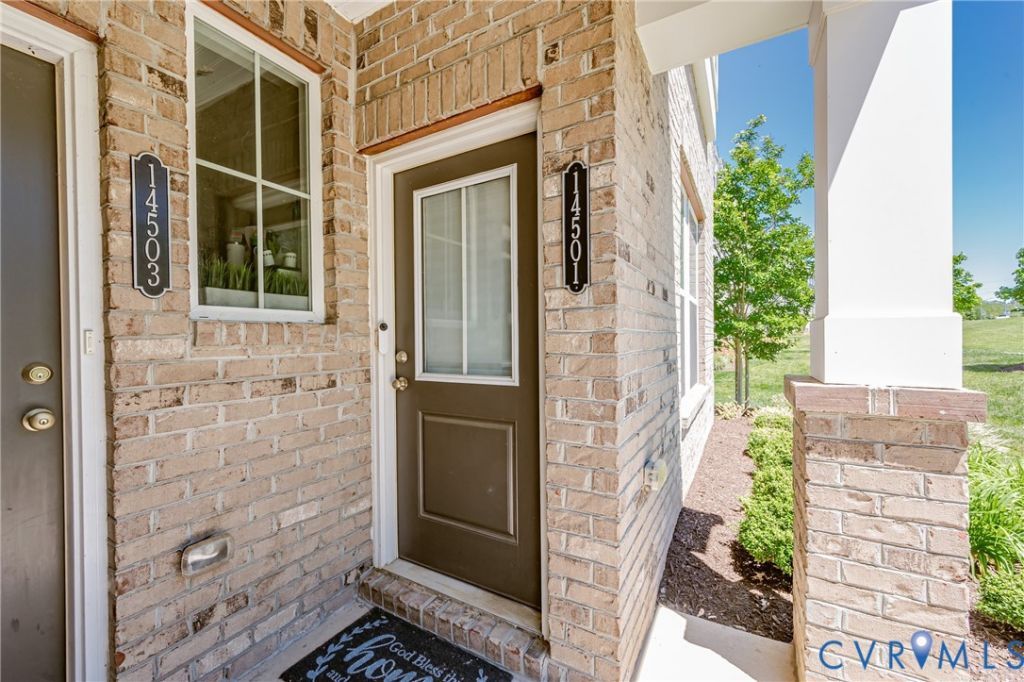
Property DescriptionWelcome to 14501 Hancock Town Drive in the highly sought-after Hancock Village community! This beautifully maintained end-unit townhome offers the perfect blend of style, comfort, and low-maintenance living, while the desirable end-unit location allows natural light to beautifully cascade throughout the home, creating a bright, airy ambiance and warm, inviting feel from the moment you enter. Step inside to find luxury vinyl plank flooring, recessed lighting, and an inviting great room that seamlessly flows into the stunning kitchen featuring quartz countertops, tile backsplash, stainless steel appliances, pantry storage, and an expansive center island designed as both a stylish focal point and gathering space, complete with comfortable room for casual dining, entertaining, morning coffee, or evening conversations. The thoughtful open-concept layout creates an effortless flow throughout the main level while offering direct access to the rear-entry one-car garage. Upstairs, the spacious primary suite serves as a private retreat with oversized walk-in closets and an elegant en-suite bath complete with dual vanities, built-in seating, and a private water closet. Two additional bedrooms provide flexibility for guests, office space, or hobbies. In contrast, one bedroom offers access to a private rear balcony-an unexpected and charming outdoor escape ideal for morning coffee, evening relaxation, or enjoying peaceful courtyard views. A full hall bath and convenient upstairs laundry complete the second level. Enjoy resort-style community amenities including a clubhouse with fitness center, outdoor gathering spaces, firepit, walking paths, and more. All conveniently located near Chesterfield's newest shopping, dining, Swift Creek Reservoir, with quick access to Route 288. Bright, spacious, and beautifully appointed, this home offers the perfect combination of modern convenience and inviting everyday living. Property FeaturesProperty Type: Residential - Condominium Cooling: Central Air, Electric Days on Market: 70 Garage: 1 car attached Heating: Electric Home Style: Row House, Two Story Roof Type: Composition, Shingle Stories: 2.0 Taxes: $2,708 Year Built: 2021 Feature DescriptionsAppliances: Dishwasher, Exhaust Fan, Electric Cooking, Electric Water Heater, Disposal, Microwave, Refrigerator, Smooth Cooktop, Self Cleaning Oven, Stove
Association Amenities: Landscaping, Management
Community Features: Common Grounds/Area, Clubhouse, Deck/Porch, Fitness, Home Owners Association, Maintained Community, Park, Street Lights, Trails/Paths
Exterior: Deck, Sprinkler/Irrigation, Paved Driveway
Exterior: Brick, Drywall, Frame, HardiPlank Type
Fencing: None
Floor Features: Ceramic Tile, Partially Carpeted, Wood
HOA Fee: 240/ Monthly
Interior: Ceiling Fan(s), Double Vanity, Eat-in Kitchen, Granite Counters, High Ceilings, Kitchen Island, Bath in Primary Bedroom, Recessed Lighting, Walk-In Closet(s)
Laundry: Washer Hookup
Parcel#: 722-67-00-30-900-58
Parking: Attached, Driveway, Garage, Paved
Patio/Porch: Balcony, Rear Porch, Stoop, Deck
Security: Fire Sprinkler System, Smoke Detector(s)
Security: yes
Sewer: None
Utilities: Sewer Not Available
Water: Public
Room SizesBedroom 3: 10.6 x 10.6 Level - Second
Bedroom 2: 12.0 x 12.0 Level - Second
Primary Bedroom: 16.0 x 13.0 Level - Second
Kitchen: 15.6 x 11.6 Level - First
Great Room: 14.6 x 15.6 Level - First
Local Schools
High School: Cosby
Middle School: Swift Creek
Elementary School: Clover Hill
Listed By / Shown ByListed By
Agency Name: NextHome Signature Properties Shown By
Agent Name: Stacey McCauley Multi-million dollar producer 
Estimate Your PaymentEstimated Payment $ 1,751.92 per month $1,427.09 Principal & Interest $225.67 Property Tax $99.17 Homeowner's InsuranceChange Payment Information |

These real estate listings were derived from the Central Virginia Regional Multiple Listing Service, LLC, of which this brokerage is an independently owned Participant. The information contained in these listings is deemed reliable but is not guaranteed. All MLS listings are © 2026 Central Virginia Regional Multiple Listing Service,LLC. All rights reserved. No one may copy and/or repost these MLS listings, or any portion thereof, without the written permission of an authorized officer of the Central Virginia Regional Multiple Listing Service, LLC. These listings are refreshed within a minimum of every seven calendar days. Thus, listings may appear here for properties no longer on the market. The information being provided is for consumers' personal, non-commercial use and may not be used for any purpose other than to identify prospective properties for purchasing or leasing.
Privacy Policy / DMCA Notice / ADA Accessibility


This site is hosted, designed and copyright
© 1994 - 2026 by
Delta Media Group, Inc. -- Patent Pending --