
 |
|
| Email Me Today! |  |
Contact Information | |
First time buying a home? | |
Top Reasons to use Stacey McCauley as your Realtor | |
|
BEDS5
BATHS5 full 1 partial
SQUARE FEET4,660
MLS#2619250
STATUSActive
PROPERTY TYPEResidential - Single Family
SUBDIVISIONSummer Lake
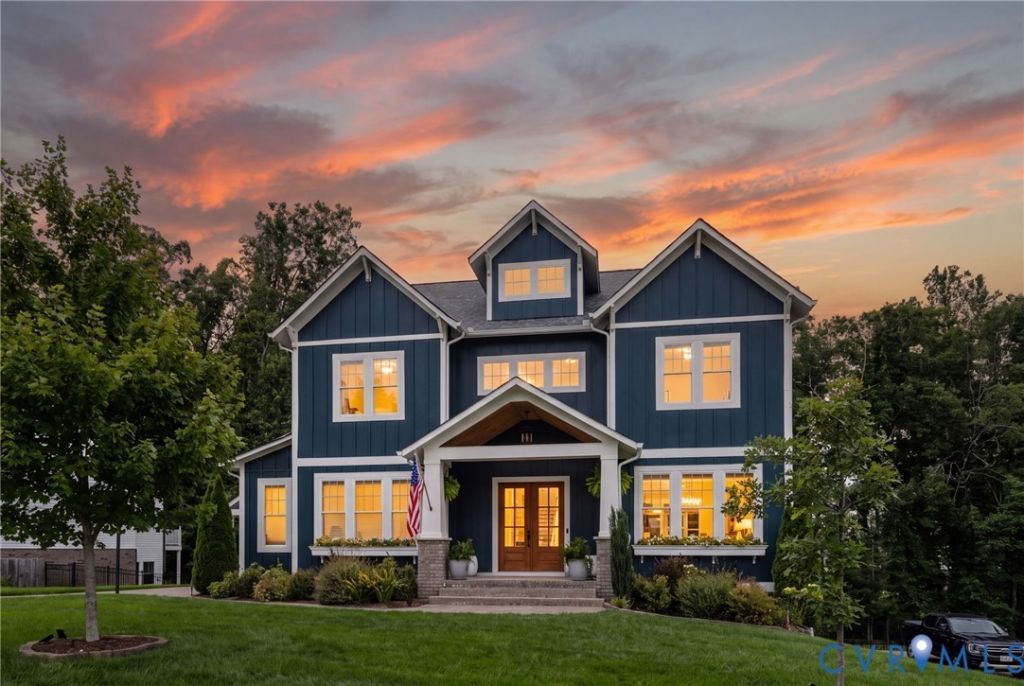
Property DescriptionCrafted by renowned Homesmith Construction, this custom Alexander I floor plan showcases exceptional craftsmanship and timeless design in Summer Lake, one of Chesterfield County's premier communities. This rare resale offers the opportunity to own a highly custom home filled with tons of thoughtful upgrades without the wait of new construction. Spanning three finished levels, the home features refined finishes, whole-home surround sound, and seamless indoor-outdoor living. A dramatic two-story foyer welcomes you inside, where engineered hardwood flooring and 10-foot ceilings create a bright, sophisticated atmosphere. Just off the foyer, a private home office provides the perfect work-from-home space. The chef's kitchen is the heart of the home, featuring an oversized quartz island, custom cabinetry, a statement hood, Sub-Zero refrigerator, Wolf appliances, and a generous walk-in pantry. It opens to a spacious dining area with a hidden pantry and an inviting family room with a gas fireplace. Just beyond, the screened porch offers a second gas fireplace and stairs leading to the backyard. A first-floor guest suite with a walk-in closet and private en suite completes the main level. Upstairs, the luxurious primary suite features dual California Closet walk-in closets and a spa-inspired ensuite with an oversized tiled shower and soaking tub. The laundry room offers direct access from both the primary suite and hallway. Two additional bedrooms each include walk-in closets and private en suite baths. The fully finished walkout basement is an entertainer's dream, featuring expansive recreation and media spaces, a wet bar, and a fifth bedroom with an oversized walk-in closet and en suite access. An oversized three-car garage completes this exceptional custom home, all within the award-winning Summer Lake community with resort-style amenities including pools, tennis and pickleball courts, walking trails, a clubhouse, and playgrounds. Property FeaturesProperty Type: Residential - Single Family Basement: Yes Basement: Full, Walk-Out Access Cooling: Zoned Days on Market: 6 Fireplaces: 2 Garage: 3 car attached Heating: Forced Air, Heat Pump, Propane, Zoned Home Style: Custom Lot Size: 0.28 Acres Roof Type: Composition, Shingle Stories: 3.0 Taxes: $8,632 Year Built: 2022 Feature DescriptionsAppliances: Dryer, Dishwasher, Gas Cooking, Disposal, Microwave, Oven, Propane Water Heater, Refrigerator, Range Hood, Stove, Tankless Water Heater
Community Features: Common Grounds/Area, Clubhouse, Home Owners Association, Playground, Pool, Tennis Court(s), Trails/Paths, Curbs, Gutter(s)
Exterior: Deck, Lighting, Porch, Paved Driveway
Exterior: Drywall, Frame, HardiPlank Type
Fencing: None
Fireplace: Gas
Floor Features: Carpet, Tile, Wood
HOA Fee: 370/ Quarterly
Interior: Bedroom on Main Level, High Ceilings
Lot: Landscaped
Lot Dimensions: 0
Parcel#: 706-68-48-87-000-000
Parking: Attached, Driveway, Garage, Garage Door Opener, Oversized, Paved
Patio/Porch: Rear Porch, Screened, Deck, Porch
Pool Features: Pool, Community
Sewer: Public Sewer
Swimming Pool: Yes
Water: Public
Room SizesBedroom 5: 15.0 x 13.0 Level - Basement
Recreation: 34.0 x 24.0 Level - Basement
Bedroom 4: 13.0 x 13.0 Level - Second
Bedroom 3: 17.0 x 13.0 Level - Second
Primary Bedroom: 20.0 x 13.0 Level - Second
Bedroom 2: 17.0 x 13.0 Level - First
Additional Room: 12.0 x 7.0 Level - First
Living Room: 19.0 x 15.0 Level - First
Dining Room: 17.0 x 9.0 Level - First
Kitchen: 28.0 x 10.0 Level - First
Office: 9.0 x 9.0 Level - First
Foyer: 14.0 x 9.0 Level - First
Local Schools
High School: Cosby
Middle School: Deep Creek
Elementary School: Deep Creek
Listed By / Shown ByListed By
Agency Name: Long & Foster REALTORS Shown By
Agent Name: Stacey McCauley Multi-million dollar producer 
Estimate Your PaymentEstimated Payment $ 6,442.79 per month $5,351.59 Principal & Interest $719.33 Property Tax $371.88 Homeowner's InsuranceChange Payment Information |

These real estate listings were derived from the Central Virginia Regional Multiple Listing Service, LLC, of which this brokerage is an independently owned Participant. The information contained in these listings is deemed reliable but is not guaranteed. All MLS listings are © 2026 Central Virginia Regional Multiple Listing Service,LLC. All rights reserved. No one may copy and/or repost these MLS listings, or any portion thereof, without the written permission of an authorized officer of the Central Virginia Regional Multiple Listing Service, LLC. These listings are refreshed within a minimum of every seven calendar days. Thus, listings may appear here for properties no longer on the market. The information being provided is for consumers' personal, non-commercial use and may not be used for any purpose other than to identify prospective properties for purchasing or leasing.
Privacy Policy / DMCA Notice / ADA Accessibility


This site is hosted, designed and copyright
© 1994 - 2026 by
Delta Media Group, Inc. -- Patent Pending --