
 |
|
| Email Me Today! |  |
Contact Information | |
First time buying a home? | |
Top Reasons to use Stacey McCauley as your Realtor | |
|
BEDS4
BATHS3 full
SQUARE FEET2,205
MLS#2618514
STATUSActive
PROPERTY TYPEResidential - Single Family
SUBDIVISIONRiverview
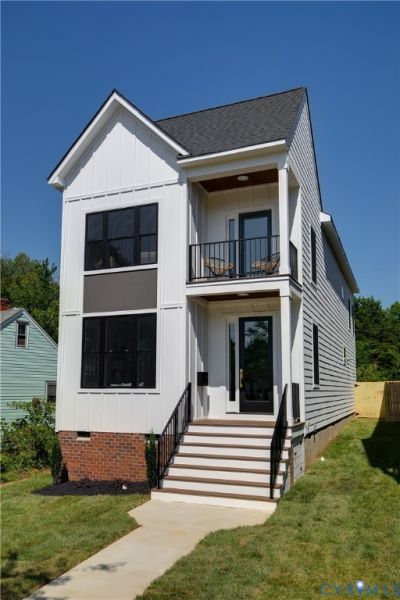
Property DescriptionModern architecture, exceptional craftsmanship and an unbeatable Richmond location come together in this stunning detached new construction home!! Tall ceilings (9'), oversized windows and the open-concept floorplan create a bright atmosphere that blends style and function. The eat-In chef's kitchen serves as the centerpiece of the home. Custom cabinetry, walk in pantry, premium quartz countertops, SS appliances, an oversized island w/waterfall feature, dry bar....perfect for day to day life as well as entertaining. Light and Bright wide open family room flows into the dining area.. coat closet, custom bench 'drop zone' by the back door.. First-floor bedroom w/full bath provide flexibility for the home owner; primary suite, guestroom, home office, playroom... The upstairs primary suite offers a large bedroom complete with a oversized walk-in tiled shower, double bowled vanity and a generously sized walk-in closet. Covered 2nd story front porch off primary bed. Two additional bedrooms with ample closet space, jack and jill full bath, and convenient second-floor laundry complete the upper level. Every detail has been carefully selected; site finished hardwood flooring, Dual Zone Heating and Cooling, Hardie Siding, energy-efficient construction.. and much more. Stamped concrete patio in rear, fully privacy fenced backyard, off street parking, front porch. . Maymont main entrance, Byrd Park and James River Park System (Texas Beach) are steps away!! Allianz Amphitheather, Carytown, Downtown, VCU, the Fan all within a short bike/car ride. Enjoy immediate access to miles of scenic trails, river activities (canoeing/kayaking/JR rapids), parks, award-winning restaurants, nightlife, museums and some of the city's best entertainment. Spend the afternoon taking in everything Richmond has to offer...this location places it all within easy reach!! Don't miss the opportunity to own a truly exceptional custom built new construction home perfectly positioned in the heart of the city!! Property FeaturesProperty Type: Residential - Single Family Basement: Crawl Space Cooling: Central Air, Heat Pump, Zoned Days on Market: 6 Fenced: Yes Heating: Electric, Heat Pump, Zoned Home Style: Two Story Lot Size: 0.08 Acres Roof Type: Shingle Stories: 2.0 Taxes: $1,380 Year Built: 2026 Feature DescriptionsAppliances: Dishwasher, Disposal, Gas Water Heater, Oven, Refrigerator, Range Hood, Stove, Tankless Water Heater
Community Features: Lake, Playground, Park, Pond, Trails/Paths
Exterior: Porch
Exterior: Drywall, Frame, HardiPlank Type
Fencing: Back Yard, Fenced, Privacy
Floor Features: Tile, Wood
Formal Dining: Yes
Interior: Bookcases, Built-in Features, Bedroom on Main Level, Breakfast Area, Bay Window, Ceiling Fan(s), Dining Area, Separate/Formal Dining Room, Double Vanity, Eat-in Kitchen, Granite Counters, High Ceilings, Kitchen Island, Pantry, Walk-In Closet(s)
Laundry: Washer Hookup, Dryer Hookup
Lot: Level
Lot Dimensions: 0
Parcel#: W0000785021
Parking: Off Street, On Street
Patio/Porch: Front Porch, Patio, Porch
Security: Smoke Detector(s)
Sewer: Public Sewer
Water: Public
Water Features: Water Access, Walk to Water
Local Schools
High School: Thomas Jefferson
Middle School: Albert Hill
Elementary School: Lois-Harrison Jones
Listed By / Shown ByListed By
Agency Name: Hometown Realty Shown By
Agent Name: Stacey McCauley Multi-million dollar producer 
Estimate Your PaymentEstimated Payment $ 3,481.52 per month $3,147.78 Principal & Interest $115.00 Property Tax $218.74 Homeowner's InsuranceChange Payment Information |

These real estate listings were derived from the Central Virginia Regional Multiple Listing Service, LLC, of which this brokerage is an independently owned Participant. The information contained in these listings is deemed reliable but is not guaranteed. All MLS listings are © 2026 Central Virginia Regional Multiple Listing Service,LLC. All rights reserved. No one may copy and/or repost these MLS listings, or any portion thereof, without the written permission of an authorized officer of the Central Virginia Regional Multiple Listing Service, LLC. These listings are refreshed within a minimum of every seven calendar days. Thus, listings may appear here for properties no longer on the market. The information being provided is for consumers' personal, non-commercial use and may not be used for any purpose other than to identify prospective properties for purchasing or leasing.
Privacy Policy / DMCA Notice / ADA Accessibility


This site is hosted, designed and copyright
© 1994 - 2026 by
Delta Media Group, Inc. -- Patent Pending --