
 |
|
| Email Me Today! |  |
Contact Information | |
First time buying a home? | |
Top Reasons to use Stacey McCauley as your Realtor | |
|
BEDS3
BATHS2 full
SQUARE FEET1,484
MLS#2619848
STATUSActive
PROPERTY TYPEResidential - Condominium
SUBDIVISIONLock Lane Condominium
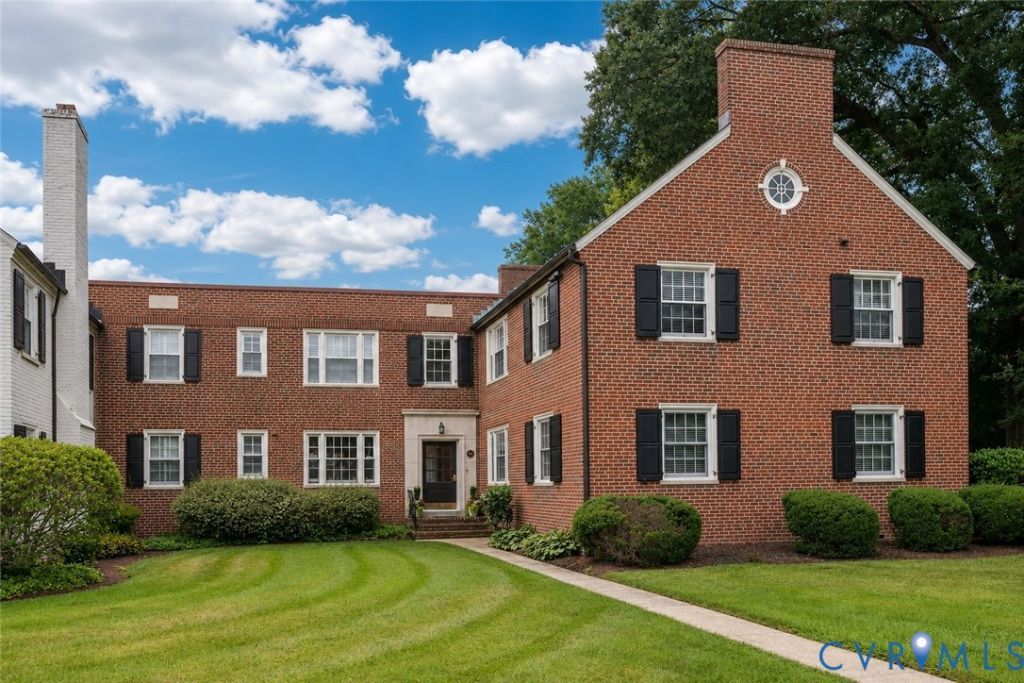
Property DescriptionPerfectly situated in the highly sought after Lock Lane community in Westhampton, this beautifully renovated second floor condominium offers the ideal blend of historic character and modern updates, just moments from the shops and restaurants of the Libbie & Grove corridor and the Museum District. Once inside, enjoy one level living at its best. Filled with natural light from windows on all four sides, this one level home features an inviting open layout with gorgeous hardwood floors, crown molding, custom plantation shutters, and timeless architectural details throughout. The spacious formal living room with custom built ins flows seamlessly into the comfortable family room and renovated kitchen, complete with granite countertops, stainless steel appliances, a gas range, and a generous pantry with a stackable washer and dryer. The elegant dining room, accented with crown and chair rail molding, provides the perfect setting for entertaining. Three generously sized bedrooms offer excellent closet space, while two full bathrooms feature ceramic tile finishes. Residents enjoy beautifully maintained grounds with lighted sidewalks, a picturesque courtyard, a community pool, fitness room, grilling area, and ample parking, all in one of Richmond's most desirable neighborhoods. Property FeaturesProperty Type: Residential - Condominium Cooling: Central Air Heating: Electric, Heat Pump, Natural Gas Home Style: Colonial Roof Type: Composition Stories: 1.0 Taxes: $4,944 Year Built: 1930 Feature DescriptionsAppliances: Dryer, Dishwasher, Electric Water Heater, Gas Cooking, Disposal, Microwave, Oven, Refrigerator, Washer
Association Amenities: Landscaping
Community Features: Common Grounds/Area, Clubhouse, Fitness, Home Owners Association, Maintained Community, Park, Pool
Exterior: Brick, Plaster
Fencing: None
Floor Features: Tile, Wood
Formal Dining: Yes
HOA Fee: 567.4/ Monthly
Interior: Bookcases, Built-in Features, Bedroom on Main Level, Breakfast Area, Ceiling Fan(s), Dining Area, Separate/Formal Dining Room, Eat-in Kitchen, Granite Counters, Kitchen Island, Bath in Primary Bedroom, Main Level Primary, Recessed Lighting, Cable TV
Laundry: Washer Hookup, Dryer Hookup, Stacked
Lot Dimensions: 0
Parcel#: W019-0306-100
Pool Features: In Ground, Pool, Community
Security: Controlled Access
Sewer: Public Sewer
Swimming Pool: Yes
Water: Public
Local Schools
High School: Thomas Jefferson
Middle School: Albert Hill
Elementary School: Munford
Listed By / Shown ByListed By
Agency Name: Maison Real Estate Boutique Shown By
Agent Name: Stacey McCauley Multi-million dollar producer 
Estimate Your PaymentEstimated Payment $ 2,948.28 per month $2,371.49 Principal & Interest $412.00 Property Tax $164.79 Homeowner's InsuranceChange Payment Information |

These real estate listings were derived from the Central Virginia Regional Multiple Listing Service, LLC, of which this brokerage is an independently owned Participant. The information contained in these listings is deemed reliable but is not guaranteed. All MLS listings are © 2026 Central Virginia Regional Multiple Listing Service,LLC. All rights reserved. No one may copy and/or repost these MLS listings, or any portion thereof, without the written permission of an authorized officer of the Central Virginia Regional Multiple Listing Service, LLC. These listings are refreshed within a minimum of every seven calendar days. Thus, listings may appear here for properties no longer on the market. The information being provided is for consumers' personal, non-commercial use and may not be used for any purpose other than to identify prospective properties for purchasing or leasing.
Privacy Policy / DMCA Notice / ADA Accessibility


This site is hosted, designed and copyright
© 1994 - 2026 by
Delta Media Group, Inc. -- Patent Pending --