
 |
|
| Email Me Today! |  |
Contact Information | |
First time buying a home? | |
Top Reasons to use Stacey McCauley as your Realtor | |
|
BEDS4
BATHS2 full 1 partial
SQUARE FEET2,164
MLS#2618122
STATUSActive
PROPERTY TYPEResidential - Single Family
SUBDIVISIONNormandale Terrace
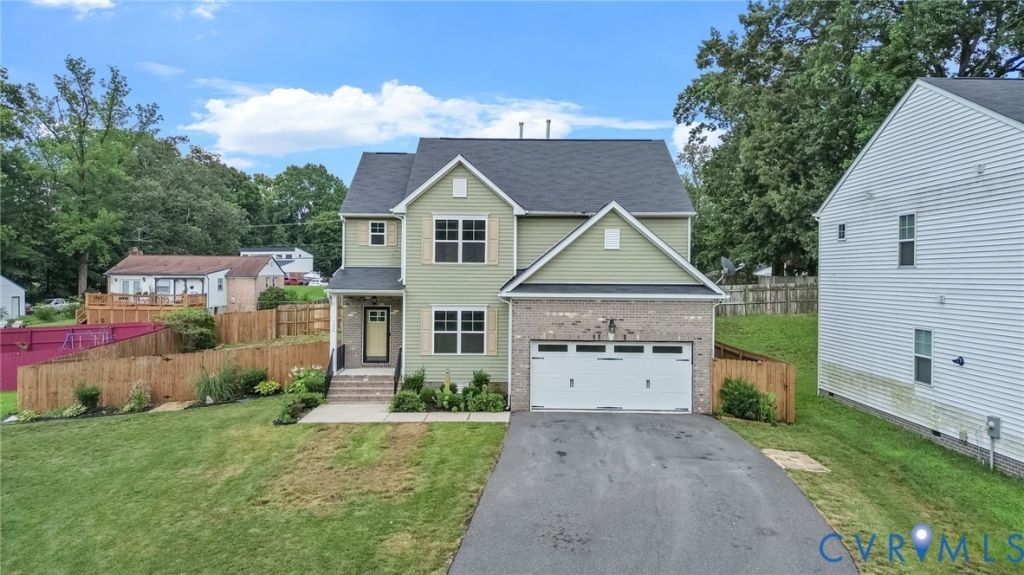
Property DescriptionMorning starts easy at 2007 Arcadia Ave, a 2021-built home in Chester's Rolling Ridge - coffee brewing on granite counters while sunlight moves across wide-plank floors, the whole main level open enough that nothing happens out of view. The kitchen anchors it all: rich espresso cabinetry, tiled backsplash, gas cooking beneath a stainless vent hood, and an island with pendant lighting that pulls double duty as breakfast bar and command center. By afternoon, the French-door flex room earns its keep - home office under a statement chandelier, or a dining room when the occasion calls for one - while a convenient main-level half bath keeps guests downstairs and mornings upstairs running smoothly. Evenings belong to the great room, where a gas fireplace turns the open floor plan into a gathering place and the sliding door spills out to a stained wood deck and fully fenced backyard made for grilling, unwinding, or letting the day go. When it's time to head up, four bedrooms and a second-floor laundry room keep life simple across 2,164 square feet - and the primary suite makes the ending worth it: walk-in closet, double vanity, a soaking tub for the long days and a glass-door shower for the quick ones. Minutes to I-95, Route 288, shopping, and dining, this one isn't just a floor plan - it's a full day, lived well. Come spend an hour in it and see. Property FeaturesProperty Type: Residential - Single Family Basement: Crawl Space Cooling: Central Air Fenced: Yes Fireplaces: 1 Garage: 2 car attached Heating: Heat Pump, Natural Gas Home Style: Two Story Lot Size: 0.24 Acres Roof Type: Composition, Shingle Stories: 2.0 Taxes: $3,789 Year Built: 2021 Feature DescriptionsAppliances: Dishwasher, Electric Water Heater
Disability Features:: Accessible Approach with Ramp
Door Features: French Doors, Sliding Doors
Exterior: Deck, Paved Driveway
Exterior: Brick, Drywall, Frame, Vinyl Siding
Fencing: Back Yard, Fenced, Full, Privacy
Fireplace: Gas
Floor Features: Carpet, Vinyl
Interior: Bookcases, Built-in Features, Ceiling Fan(s), Dining Area, Double Vanity, Eat-in Kitchen, French Door(s)/Atrium Door(s), Fireplace, Granite Counters, Walk-In Closet(s)
Lot Dimensions: 0
Parcel#: 799-66-14-52-200-000
Parking: Attached, Driveway, Garage, Paved
Patio/Porch: Front Porch, Deck
Sewer: Public Sewer
Water: Public
Room SizesLaundry: 5.7 x 5.0 Level - Second
Dining Room: 11.3 x 13.9 Level - First
Bedroom 4: 11.8 x 14.3 Level - Second
Bedroom 3: 13.11 x 10.5 Level - Second
Bedroom 2: 12.5 x 13.5 Level - Second
Primary Bedroom: 11.11 x 17.3 Level - Second
Kitchen: 13.10 x 13.9 Level - First
Living Room: 14.4 x 17.2 Level - First
Local Schools
High School: Thomas Dale
Middle School: Elizabeth Davis
Elementary School: Curtis
Listed By / Shown ByListed By
Agency Name: Real Broker LLC Shown By
Agent Name: Stacey McCauley Multi-million dollar producer 
Estimate Your PaymentEstimated Payment $ 2,335.35 per month $1,888.38 Principal & Interest $315.75 Property Tax $131.22 Homeowner's InsuranceChange Payment Information |

These real estate listings were derived from the Central Virginia Regional Multiple Listing Service, LLC, of which this brokerage is an independently owned Participant. The information contained in these listings is deemed reliable but is not guaranteed. All MLS listings are © 2026 Central Virginia Regional Multiple Listing Service,LLC. All rights reserved. No one may copy and/or repost these MLS listings, or any portion thereof, without the written permission of an authorized officer of the Central Virginia Regional Multiple Listing Service, LLC. These listings are refreshed within a minimum of every seven calendar days. Thus, listings may appear here for properties no longer on the market. The information being provided is for consumers' personal, non-commercial use and may not be used for any purpose other than to identify prospective properties for purchasing or leasing.
Privacy Policy / DMCA Notice / ADA Accessibility


This site is hosted, designed and copyright
© 1994 - 2026 by
Delta Media Group, Inc. -- Patent Pending --