
 |
|
| Email Me Today! |  |
Contact Information | |
First time buying a home? | |
Top Reasons to use Stacey McCauley as your Realtor | |
|
BEDS5
BATHS2 full
SQUARE FEET2,462
MLS#2619119
STATUSActive
PROPERTY TYPEResidential - Single Family
SUBDIVISIONDuntreath
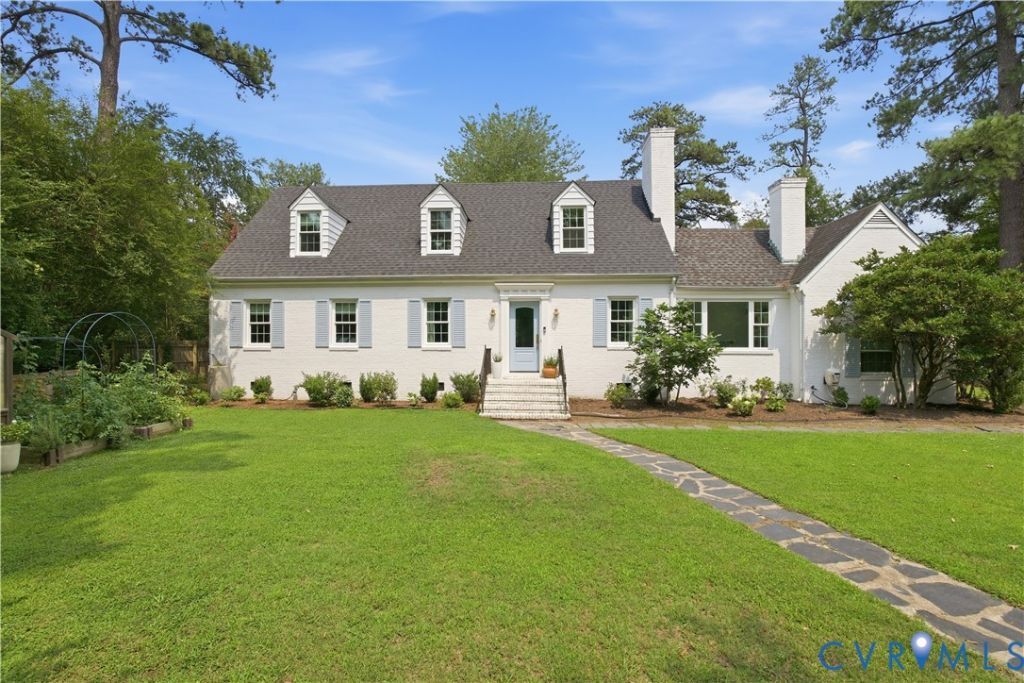
Property DescriptionA Three Chopt address accessed exclusively through Park Ave... trust me, this is something you've never seen. This home is a hidden garden tucked behind a wall of mature trees on all sides, giving you incredible privacy but right in the heart of one of Richmond's most coveted locations. You're seconds from the Country Club of Virginia, Publix, Stella's Grocery, Shore Dog, restaurants, coffee, and more. Minutes to Libbie & Grove, the University of Richmond, Libbie Mill, and super quick access to I-64 and I-295. And the house itself is a fantasy I don't see often... Beautiful custom wallpaper, updated kitchen with the cutest archway, dedicated laundry room, home office, gym or flex space, tons of storage, and systems that have already been updated for you. New HVAC and ductwork. Newer windows.Every inch of this home has been meticulously maintained and genuinely loved. And then there's the yard. Set on nearly half an acre, you get something that's almost impossible to find in this area (or any area really): both back and front lawns are fully fenced. You can really use the entire private lot. This the kind of home you move into, unpack your boxes, pour a drink on the deck, and immediately start enjoying everything this neighborhood has to offer. Property FeaturesProperty Type: Residential - Single Family Cooling: Zoned Days on Market: 4 Fenced: Yes Fireplaces: 1 Heating: Forced Air, Natural Gas, Zoned Home Style: Cape Cod, Two Story Lot Size: 0.41 Acres Roof Type: Composition, Shingle Stories: 1.0 Taxes: $4,599 Year Built: 1952 Feature DescriptionsAppliances: Gas Water Heater
Exterior: Deck, Paved Driveway
Exterior: Brick
Fencing: Back Yard, Fenced
Fireplace: Masonry, Wood Burning
Lot Dimensions: 0
Parcel#: 763-741-5515
Parking: Attached, Circular Driveway, Driveway, Finished Garage, Garage, Paved, Workshop in Garage
Patio/Porch: Rear Porch, Deck
Sewer: Public Sewer
Water: Public
Local Schools
High School: Freeman
Middle School: Tuckahoe
Elementary School: Crestview
Listed By / Shown ByListed By
Agency Name: Real Broker LLC Shown By
Agent Name: Stacey McCauley Multi-million dollar producer 
Estimate Your PaymentEstimated Payment $ 3,925.06 per month $3,311.69 Principal & Interest $383.25 Property Tax $230.13 Homeowner's InsuranceChange Payment Information |

These real estate listings were derived from the Central Virginia Regional Multiple Listing Service, LLC, of which this brokerage is an independently owned Participant. The information contained in these listings is deemed reliable but is not guaranteed. All MLS listings are © 2026 Central Virginia Regional Multiple Listing Service,LLC. All rights reserved. No one may copy and/or repost these MLS listings, or any portion thereof, without the written permission of an authorized officer of the Central Virginia Regional Multiple Listing Service, LLC. These listings are refreshed within a minimum of every seven calendar days. Thus, listings may appear here for properties no longer on the market. The information being provided is for consumers' personal, non-commercial use and may not be used for any purpose other than to identify prospective properties for purchasing or leasing.
Privacy Policy / DMCA Notice / ADA Accessibility


This site is hosted, designed and copyright
© 1994 - 2026 by
Delta Media Group, Inc. -- Patent Pending --