
 |
|
| Email Me Today! |  |
Contact Information | |
First time buying a home? | |
Top Reasons to use Stacey McCauley as your Realtor | |
|
BEDS4
BATHS3 full 1 partial
SQUARE FEET3,237
MLS#2615524
STATUSActive
PROPERTY TYPEResidential - Single Family
SUBDIVISIONViniterra
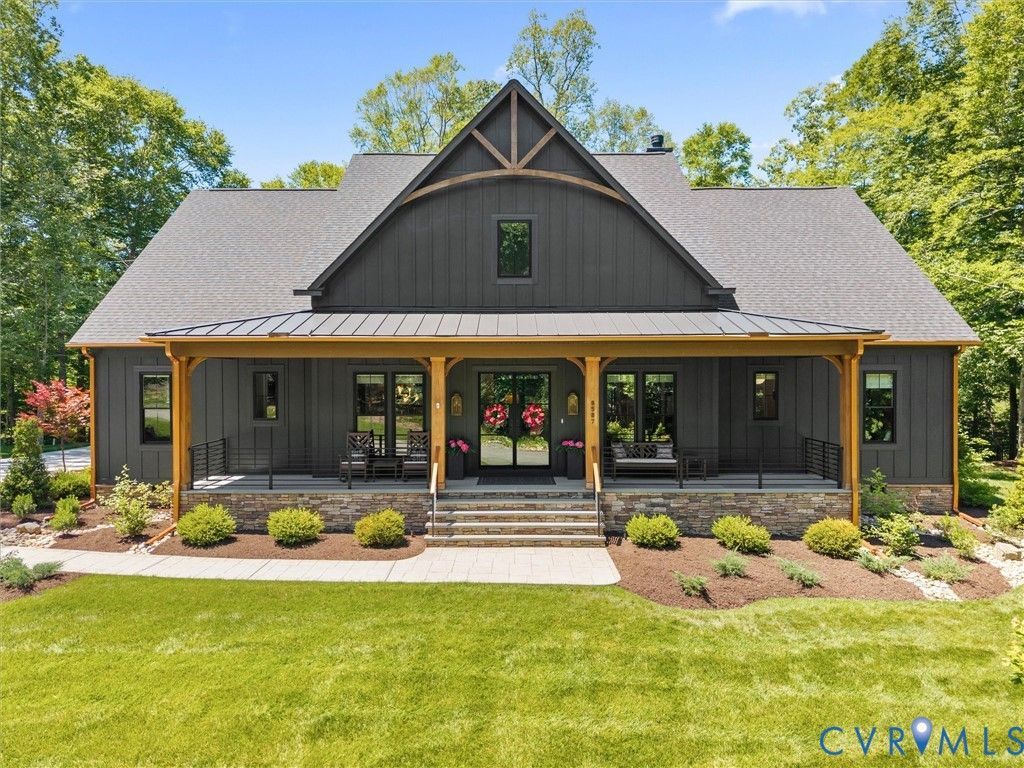
Property DescriptionWhy wait 12+ months for new construction when this 2023 Homearama model is move-in ready NOW? Welcome to the Breckenridge by Clay Street Builders - this award winning home is now available in like-new condition in the prestigious Estate Section of Viniterra! Meticulously maintained and move-in ready, this stunning 4BD/3.5BA custom home delivers true first-floor living at its finest on 1+ private, tree-lined acres. Step inside to a soaring foyer with designer board & batten detail, and instantly feel the craftsmanship. The open great room features vaulted ceilings with exposed wood beams, a floor-to-ceiling shiplap chimney wall with fireplace, and a chef's kitchen that wows - massive quartz island, gas cooking, beverage station, and counter seating, all flowing to a casual dining space and screened 3-season porch with stone fireplace. The primary suite is a true retreat: vaulted ceilings, a spa-inspired award-winning bath with freestanding soaking tub, marble surround shower, herringbone tile floors, and a custom-designed walk-in closet. Two additional main-level bedrooms share a stylish Jack & Jill bath, plus a convenient powder room completes the main level. A dedicated study with built-ins, upstairs flex space/guest suite with full bath, whole-home audio/video/security, and a 3-car garage with epoxy floors round out this exceptional home. Outside, paver patio, a custom masonry fire pit, and designer low-voltage landscape lighting create an entertainer's paradise. Encapsulated crawl space, copper-style gutters with leaf guards - every detail considered. Resort lifestyle awaits: award-winning winery, championship golf, new clubhouse, pool, fitness center & more - all within this gated, golf cart-friendly community. Property FeaturesProperty Type: Residential - Single Family Cooling: Heat Pump, Zoned Days on Market: 41 Fenced: Yes Fireplaces: 1 Garage: 3 car attached Heating: Electric, Heat Pump, Zoned Home Style: Farmhouse, Modern Lot Size: 1.08 Acres Roof Type: Asphalt, Shingle Stories: 2.0 Taxes: $7,122 Year Built: 2023 Feature DescriptionsAppliances: Cooktop, Dishwasher, Gas Cooking, Disposal, Gas Water Heater, Range, Refrigerator, Tankless Water Heater, Wine Cooler
Community Features: Home Owners Association
Exterior: Paved Driveway
Exterior: Brick, Drywall, Frame, HardiPlank Type
Fencing: Back Yard, Fenced
Fireplace: Gas, Vented
Floor Features: Ceramic Tile, Wood
HOA Fee: 194.12/ Monthly
Interior: Beamed Ceilings, Wet Bar, Bookcases, Built-in Features, Bedroom on Main Level, Butlers Pantry, Dining Area, Double Vanity, Granite Counters, High Ceilings, Kitchen Island, Bath in Primary Bedroom, Main Level Primary, Pantry, Recessed Lighting, Walk-In Closet(s)
Laundry: Washer Hookup, Dryer Hookup, Stacked
Lot: Cul-De-Sac, Dead End, Landscaped, Level
Lot Dimensions: 0
Parcel#: 22A5 1 1 101
Parking: Attached, Direct Access, Driveway, Garage, Oversized, Paved, Two Spaces
Patio/Porch: Rear Porch, Front Porch, Screened
Pool Features: Community, Pool
Sewer: Public Sewer
Water: Public
Room SizesLaundry: 11.0 x 8.0 Level - First
Recreation: 20.0 x 24.0 Level - Second
Additional Room: 34.0 x 12.0 Level - First
Additional Room: 6.0 x 6.0 Level - First
Bedroom 3: 13.0 x 15.0 Level - First
Bedroom 2: 12.0 x 15.0 Level - First
Primary Bedroom: 18.0 x 16.0 Level - First
Family Room: 20.0 x 18.0 Level - First
Kitchen: 20.0 x 15.0 Level - First
Dining Room: 12.0 x 11.0 Level - First
Office: 12.0 x 11.0 Level - First
Foyer: 12.0 x 8.0 Level - First
Local Schools
High School: New Kent
Middle School: New Kent
Elementary School: New Kent
Listed By / Shown ByListed By
Agency Name: Summit Properties RVA Shown By
Agent Name: Stacey McCauley Multi-million dollar producer 
Estimate Your PaymentEstimated Payment $ 6,429.19 per month $5,456.52 Principal & Interest $593.50 Property Tax $379.17 Homeowner's InsuranceChange Payment Information |

These real estate listings were derived from the Central Virginia Regional Multiple Listing Service, LLC, of which this brokerage is an independently owned Participant. The information contained in these listings is deemed reliable but is not guaranteed. All MLS listings are © 2026 Central Virginia Regional Multiple Listing Service,LLC. All rights reserved. No one may copy and/or repost these MLS listings, or any portion thereof, without the written permission of an authorized officer of the Central Virginia Regional Multiple Listing Service, LLC. These listings are refreshed within a minimum of every seven calendar days. Thus, listings may appear here for properties no longer on the market. The information being provided is for consumers' personal, non-commercial use and may not be used for any purpose other than to identify prospective properties for purchasing or leasing.
Privacy Policy / DMCA Notice / ADA Accessibility


This site is hosted, designed and copyright
© 1994 - 2026 by
Delta Media Group, Inc. -- Patent Pending --