
 |
|
| Email Me Today! |  |
Contact Information | |
First time buying a home? | |
Top Reasons to use Stacey McCauley as your Realtor | |
|
BEDS5
BATHS4 full
SQUARE FEET3,558
MLS#2619069
STATUSActive
PROPERTY TYPEResidential - Single Family
SUBDIVISIONMagnolia Green
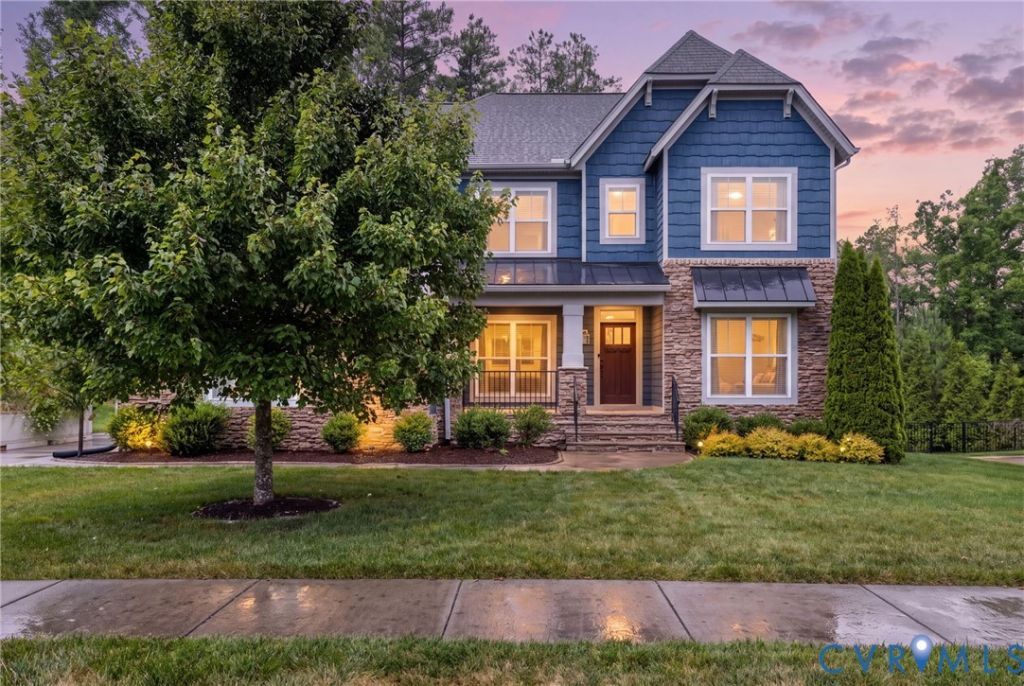
Property DescriptionWelcome to 6984 Carden Park Drive, where space, flexibility, & everyday functionality come together in one of Chesterfield's most desirable amenity-rich golf course communities. This 5-bedroom, 4-bath home offers 3,558 square feet & a floor plan designed to adapt to every stage of life.The main level centers around open-concept living, creating an effortless connection between the family room, dining area, & kitchen, ideal for gathering with family & friends. The kitchen features an oversized center island w/ seating & storage, white shaker cabinetry, a gas cooktop, wall oven, built-in microwave, a walk-through pantry, & a convenient drop zone just off the side-load garage.One of the home's standout features is the first-floor bedroom w/an adjacent full bath, offering exceptional flexibility for guests, multigenerational living, or a private home office.Upstairs, you'll find a spacious loft that creates the perfect second living area, media room, playroom, or homework space, along with three secondary bedrooms, a Jack-and-Jill bath, an additional full bath, and a conveniently located laundry room.The oversized primary suite serves as a private retreat with a tray ceiling, two walk-in closets, & a spacious ensuite featuring dual vanities, a soaking tub, & a tiled shower with glass enclosure.Outside, enjoy a fully fenced backyard w/ a rear deck, mature landscaping, irrigation, & plenty of room to relax, play, or entertain.Located in an amenity-rich golf course community, residents enjoy access to exceptional neighborhood amenities including an aquatic center, clubhouse & grille, tennis courts, walking & jogging trails, playgrounds, a highly rated elementary school, & an award-winning golf course. Offering the space, flexibility, & community lifestyle today's buyers are searching for, 6984 Carden Park Drive is ready to welcome you home. In preparation for its next owner, the home has been recently power washed, professionally cleaned, & features freshly cleaned carpets.3D Tour available in links and Homes.com Property FeaturesProperty Type: Residential - Single Family Cooling: Central Air, Electric, Zoned Days on Market: 5 Fenced: Yes Fireplaces: 1 Garage: 2 car attached Heating: Electric, Heat Pump, Natural Gas, Zoned Home Style: Craftsman, Two Story Lot Size: 0.28 Acres Roof Type: Shingle Stories: 2.0 Taxes: $6,247 Year Built: 2017 Feature DescriptionsAppliances: Built-In Oven, Cooktop, Dishwasher, Gas Cooking, Disposal, Gas Water Heater, Microwave, Oven, Range, Refrigerator, Tankless Water Heater, Washer
Community Features: Basketball Court, Common Grounds/Area, Clubhouse, Community Pool, Golf, Home Owners Association, Playground, Pool, Sports Field, Tennis Court(s), Trails/Paths
Disability Features:: Accessibility Features, Accessible Full Bath
Exterior: Drywall, Frame, HardiPlank Type, Wood Siding
Exterior: Deck, Sprinkler/Irrigation, Play Structure, Porch, Paved Driveway
Fencing: Back Yard, Fenced
Fireplace: Gas
Floor Features: Partially Carpeted, Wood
Formal Dining: Yes
HOA Fee: 313/ Quarterly
Interior: Bookcases, Built-in Features, Bedroom on Main Level, Tray Ceiling(s), Ceiling Fan(s), Dining Area, Separate/Formal Dining Room, Double Vanity, Eat-in Kitchen, Fireplace, Granite Counters, Kitchen Island, Loft, Bath in Primary Bedroom, Pantry, Recessed Lighting, Walk-In Closet(s), Workshop, Window Treatments, Built In Shower Chair
Laundry: Washer Hookup, Dryer Hookup
Lot: Landscaped, Level
Lot Dimensions: 0
Parcel#: 702-66-92-49-500-000
Parking: Attached, Direct Access, Driveway, Garage, Paved, Garage Faces Rear, Garage Faces Side
Patio/Porch: Front Porch, Deck, Porch
Pool Features: Fenced, In Ground, Lap, Outdoor Pool, Pool, Community
Sewer: Public Sewer
Water: Public
Window: Window Treatments
Room SizesLaundry: 5.9 x 10.3 Level - Second
Primary Bedroom: 18.0 x 18.4 Level - Second
Bedroom 5: 13.2 x 6.4 Level - Second
Bedroom 4: 13.2 x 6.4 Level - Second
Bedroom 3: 12.0 x 12.3 Level - Second
Bedroom 2: 13.3 x 14.8 Level - First
Additional Room: 22.2 x 18.7 Level - Second
Additional Room: 8.8 x 5.5 Level - First
Additional Room: 6.5 x 12.5 Level - First
Sitting Room: 15.8 x 9.10 Level - First
Kitchen: 16.2 x 18.6 Level - First
Living Room: 15.1 x 18.2 Level - First
Dining Room: 9.5 x 15.1 Level - First
Foyer: 6.11 x 6.6 Level - First
Office: 12.0 x 12.3 Level - First
Local Schools
High School: Cosby
Middle School: Deep Creek
Elementary School: Moseley
Listed By / Shown ByListed By
Agency Name: Compass Shown By
Agent Name: Stacey McCauley Multi-million dollar producer 
Estimate Your PaymentEstimated Payment $ 3,775.10 per month $3,043.06 Principal & Interest $520.58 Property Tax $211.46 Homeowner's InsuranceChange Payment Information |

These real estate listings were derived from the Central Virginia Regional Multiple Listing Service, LLC, of which this brokerage is an independently owned Participant. The information contained in these listings is deemed reliable but is not guaranteed. All MLS listings are © 2026 Central Virginia Regional Multiple Listing Service,LLC. All rights reserved. No one may copy and/or repost these MLS listings, or any portion thereof, without the written permission of an authorized officer of the Central Virginia Regional Multiple Listing Service, LLC. These listings are refreshed within a minimum of every seven calendar days. Thus, listings may appear here for properties no longer on the market. The information being provided is for consumers' personal, non-commercial use and may not be used for any purpose other than to identify prospective properties for purchasing or leasing.
Privacy Policy / DMCA Notice / ADA Accessibility


This site is hosted, designed and copyright
© 1994 - 2026 by
Delta Media Group, Inc. -- Patent Pending --