
 |
|
| Email Me Today! |  |
Contact Information | |
First time buying a home? | |
Top Reasons to use Stacey McCauley as your Realtor | |
|
BEDS3
BATHS2 full 1 partial
SQUARE FEET1,697
MLS#2618947
STATUSActive
PROPERTY TYPEResidential - Townhouse
SUBDIVISIONJamerson Park
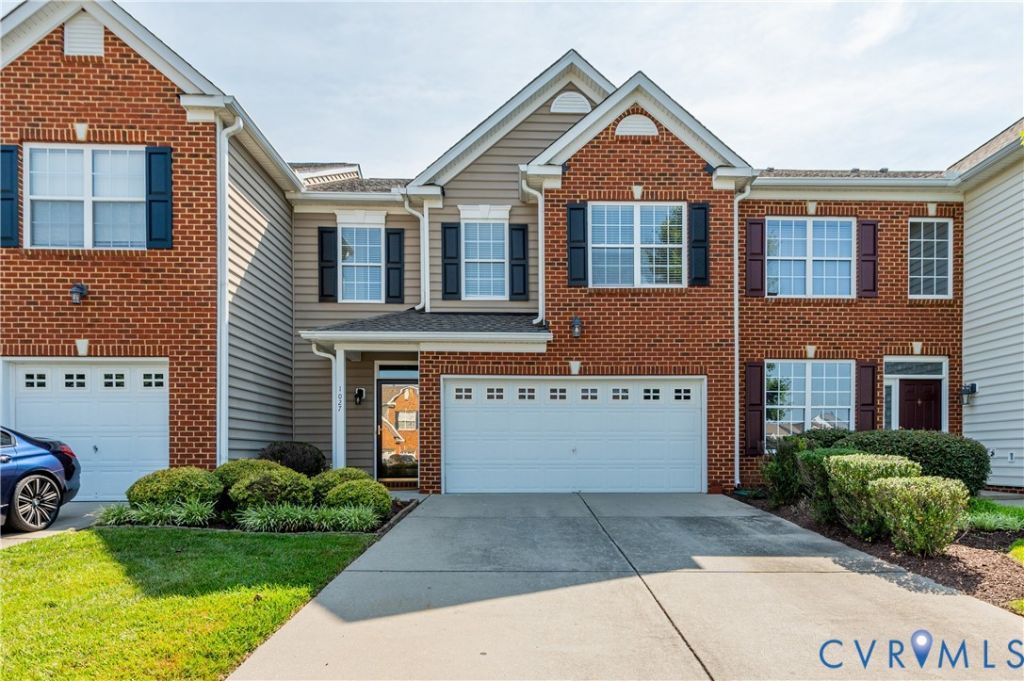
Property DescriptionWelcome Home... to this move in ready townhome in the highly desirable Twin Hickory neighborhood of Jamerson Park. You'll love the welcoming foyer that leads you into the heart of the home. The spacious family room is filled with natural light from the rear-facing windows and anchored by the cozy gas fireplace. The adjoining kitchen is both stylish and practical, offering 42 cherry cabinets, granite countertops, and ample workspace for everyday living and entertaining. Upstairs, you'll find three generously sized bedrooms, each with ceiling fans. The primary suite easily accommodates a king-size bed and additional furnishings, and features an en-suite bath with a double vanity, large walk-in shower, and private water closet. A custom walk-in closet with built-in shelving provides exceptional storage. Two additional bedrooms, a full hall bath, and a convenient laundry/utility room complete the second level. Step outside to your private backyard retreat, highlighted by an oversized concrete patio. The two-car garage enhances the home's functionality with painted drywall, an epoxy floor, and built-in shelving for added organization. Ideally located with easy access to I-64, 295, and 288, this home also offers access to resort-style community amenities, including a clubhouse, tennis courts, playground, and lighted walking paths. Enjoy the convenience of being within walking distance to schools, the library, park, shopping, dining, and the YMCA. Property FeaturesProperty Type: Residential - Townhouse Cooling: Central Air, Electric Days on Market: 9 Fireplaces: 1 Garage: 2 car attached Heating: Forced Air, Natural Gas Home Style: Two Story Lot Size: 0.07 Acres Roof Type: Asphalt Stories: 2.0 Taxes: $3,486 Year Built: 2006 Feature DescriptionsAppliances: Dishwasher, Disposal, Gas Water Heater, Microwave, Refrigerator, Smooth Cooktop
Door Features: Sliding Doors
Exterior: Brick, Drywall, Vinyl Siding
Exterior: Paved Driveway
Fencing: None
Fireplace: Gas
Floor Features: Partially Carpeted, Tile, Wood
HOA Fee: 180/ Monthly
Interior: Ceiling Fan(s), Dining Area, Fireplace, Granite Counters, Bath in Primary Bedroom, Recessed Lighting
Lot: Level
Lot Dimensions: 0
Parcel#: 746-769-2335
Parking: Attached, Driveway, Garage, Guest, Off Street, Paved
Patio/Porch: Rear Porch, Patio
Pool Features: Community, Pool
Sewer: Public Sewer
Topography: Level
Water: Public
Room SizesBedroom 3: 10.5 x 11.5 Level - Second
Bedroom 2: 13.3 x 12.9 Level - Second
Primary Bedroom: 15.5 x 13.4 Level - Second
Kitchen: 10.8 x 10.5 Level - First
Family Room: 0.5 x 15.8 Level - First
Foyer: 16.0 x 5.2 Level - First
Local Schools
High School: Deep Run
Middle School: Short Pump
Elementary School: Twin Hickory
Listed By / Shown ByListed By
Agency Name: Shaheen Ruth Martin & Fonville Shown By
Agent Name: Stacey McCauley Multi-million dollar producer 
Estimate Your PaymentEstimated Payment $ 2,310.10 per month $1,888.38 Principal & Interest $290.50 Property Tax $131.22 Homeowner's InsuranceChange Payment Information |

These real estate listings were derived from the Central Virginia Regional Multiple Listing Service, LLC, of which this brokerage is an independently owned Participant. The information contained in these listings is deemed reliable but is not guaranteed. All MLS listings are © 2026 Central Virginia Regional Multiple Listing Service,LLC. All rights reserved. No one may copy and/or repost these MLS listings, or any portion thereof, without the written permission of an authorized officer of the Central Virginia Regional Multiple Listing Service, LLC. These listings are refreshed within a minimum of every seven calendar days. Thus, listings may appear here for properties no longer on the market. The information being provided is for consumers' personal, non-commercial use and may not be used for any purpose other than to identify prospective properties for purchasing or leasing.
Privacy Policy / DMCA Notice / ADA Accessibility


This site is hosted, designed and copyright
© 1994 - 2026 by
Delta Media Group, Inc. -- Patent Pending --