
 |
|
| Email Me Today! |  |
Contact Information | |
First time buying a home? | |
Top Reasons to use Stacey McCauley as your Realtor | |
|
BEDS4
BATHS2 full 1 partial
SQUARE FEET1,867
MLS#2618176
STATUSActive
PROPERTY TYPEResidential - Single Family
SUBDIVISIONSutton
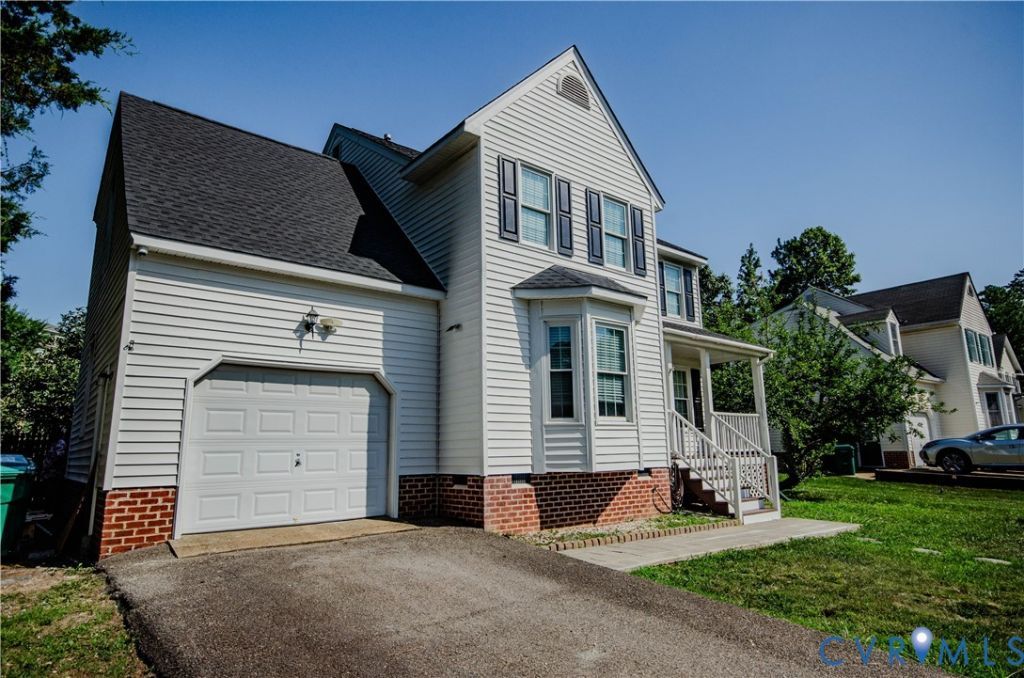
Property DescriptionLOCATION, LOCATION, LOCATION! Property Highlights: BRAND NEW HVAC System, NEW ROOF (2026), Fully REMODELED primary BATHROOM (2026), upgraded KITCHEN (2021) with custom coffee bar cabinetry, NEW first-floor tile flooring (2021), RENOVATED half bath (2021). Experience the best of Short Pump living at 10912 Point Grey Rd, ideally situated just minutes from Short Pump Town Center, top-rated Henrico County schools, parks, dining, and major commuter routes. This beautifully maintained 4-bedroom, 2.5-bath home offers a spacious, light-filled floor plan designed for both everyday living and entertaining. The main level features inviting gathering spaces, while the private backyard and oversized deck provide the perfect setting for outdoor relaxation and hosting family and friends. The upper level includes generously sized bedrooms and a stunning spa-inspired primary bathroom retreat. Combining timeless curb appeal, functional living space, and an unbeatable location, this move-in-ready home offers exceptional value in one of Henrico County's most sought-after communities. Property FeaturesProperty Type: Residential - Single Family Cooling: Central Air Days on Market: 18 Fenced: Yes Garage: 1 car attached Heating: Forced Air, Natural Gas Home Style: Colonial, Two Story Lot Size: 0.23 Acres Roof Type: Shingle Stories: 2.0 Taxes: $3,615 Year Built: 1998 Feature DescriptionsAppliances: Gas Water Heater
Door Features: Insulated Doors
Exterior: Deck, Lighting, Porch, Paved Driveway
Exterior: Frame, Vinyl Siding
Fencing: Fenced, Full
Fireplace: Gas
Floor Features: Tile
Formal Dining: Yes
Interior: Breakfast Area, Bay Window, Ceiling Fan(s), Separate/Formal Dining Room, Eat-in Kitchen, Granite Counters, High Speed Internet, Bath in Primary Bedroom, Pantry, Cable TV, Wired for Data, Walk-In Closet(s)
Lot Dimensions: 0
Parcel#: 740-754-3134
Parking: Attached, Driveway, Garage, Garage Door Opener, Paved
Patio/Porch: Balcony, Deck, Porch
Sewer: Public Sewer
Water: Public
Local Schools
High School: Godwin
Middle School: Quioccasin
Elementary School: Pinchbeck
Listed By / Shown ByListed By
Agency Name: Samson Properties Shown By
Agent Name: Stacey McCauley Multi-million dollar producer 
Estimate Your PaymentEstimated Payment $ 2,657.75 per month $2,203.38 Principal & Interest $301.25 Property Tax $153.11 Homeowner's InsuranceChange Payment Information |

These real estate listings were derived from the Central Virginia Regional Multiple Listing Service, LLC, of which this brokerage is an independently owned Participant. The information contained in these listings is deemed reliable but is not guaranteed. All MLS listings are © 2026 Central Virginia Regional Multiple Listing Service,LLC. All rights reserved. No one may copy and/or repost these MLS listings, or any portion thereof, without the written permission of an authorized officer of the Central Virginia Regional Multiple Listing Service, LLC. These listings are refreshed within a minimum of every seven calendar days. Thus, listings may appear here for properties no longer on the market. The information being provided is for consumers' personal, non-commercial use and may not be used for any purpose other than to identify prospective properties for purchasing or leasing.
Privacy Policy / DMCA Notice / ADA Accessibility


This site is hosted, designed and copyright
© 1994 - 2026 by
Delta Media Group, Inc. -- Patent Pending --