
 |
|
| Email Me Today! |  |
Contact Information | |
First time buying a home? | |
Top Reasons to use Stacey McCauley as your Realtor | |
|
BEDS4
BATHS2 full 1 partial
SQUARE FEET2,128
MLS#2619058
STATUSPending
PROPERTY TYPEResidential - Single Family
SUBDIVISIONHampstead Place
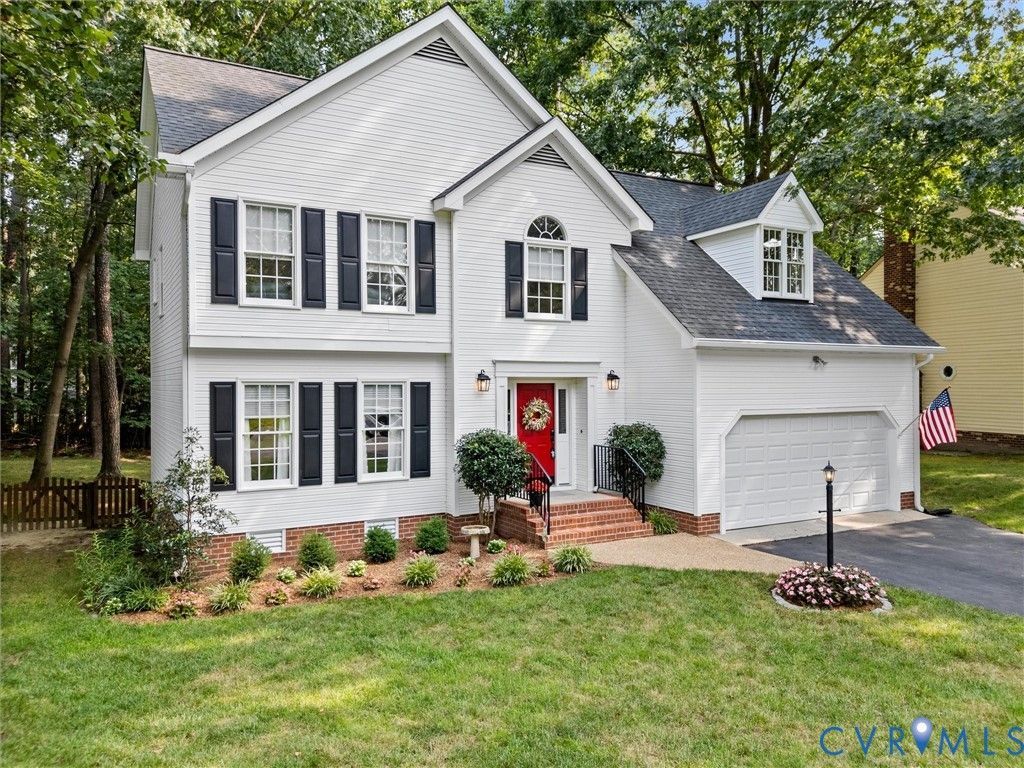
Property DescriptionMove-in Ready with Exceptional Updates in Sought-After Stoney Glen West! Ideally located, this beautifully updated 4-bedroom, 2.5-bath home offers over 2,100 square feet of comfortable living space, an attached two-car garage, and a private fenced rear yard. The thoughtfully designed floor plan features a first-floor office, formal dining room, and a spacious Great Room with a cozy fireplace that opens seamlessly to the beautifully remodeled Kitchen-perfect for everyday living and entertaining. Step outside to the low-maintenance composite rear deck overlooking the backyard, creating the ideal space for gatherings and outdoor relaxation. Upstairs, the spacious vaulted Primary Suite includes a large walk-in closet and a recently remodeled luxury bath. Three additional bedrooms and a well-appointed hall bath, laundry and walk up attic complete the second level. Recent improvements include a fully remodeled Kitchen, luxury vinyl plank flooring throughout the first floor, NEW carpeting upstairs, updated bathrooms, composite deck, newer roof, hot water heater, and HVAC systems. Additional features include front and rear irrigation gas heat and hot water, level private lot. Optional Community pool membership, walkable streets, community events like movie nights, food trucks &nplayground. Enjoy the convenience of one of Chester's most desirable neighborhoods, just minutes from shopping, dining, schools, and major commuter routes. Property FeaturesProperty Type: Residential - Single Family Basement: Crawl Space Cooling: Central Air Days on Market: 6 Fenced: Yes Fireplaces: 1 Garage: 2 car attached Heating: Heat Pump, Natural Gas Home Style: Two Story Lot Size: 0.42 Acres Roof Type: Composition Stories: 2.0 Taxes: $3,143 Year Built: 1995 Feature DescriptionsAppliances: Electric Water Heater
Exterior: Drywall, Frame, Vinyl Siding
Fencing: Back Yard, Fenced
Floor Features: Vinyl
HOA Fee: 265/ Annually
Lot: Wooded
Lot Dimensions: 0
Parcel#: 788-64-53-80-600-000
Parking: Attached, Garage
Patio/Porch: Deck, Front Porch
Sewer: Public Sewer
Water: Public
Local Schools
High School: Matoaca
Middle School: Carver
Elementary School: Wells
Listed By / Shown ByListed By
Agency Name: Village Concepts Realty Group Shown By
Agent Name: Stacey McCauley Multi-million dollar producer 
Estimate Your PaymentEstimated Payment $ 2,236.62 per month $1,846.40 Principal & Interest $261.92 Property Tax $128.30 Homeowner's InsuranceChange Payment Information |

These real estate listings were derived from the Central Virginia Regional Multiple Listing Service, LLC, of which this brokerage is an independently owned Participant. The information contained in these listings is deemed reliable but is not guaranteed. All MLS listings are © 2026 Central Virginia Regional Multiple Listing Service,LLC. All rights reserved. No one may copy and/or repost these MLS listings, or any portion thereof, without the written permission of an authorized officer of the Central Virginia Regional Multiple Listing Service, LLC. These listings are refreshed within a minimum of every seven calendar days. Thus, listings may appear here for properties no longer on the market. The information being provided is for consumers' personal, non-commercial use and may not be used for any purpose other than to identify prospective properties for purchasing or leasing.
Privacy Policy / DMCA Notice / ADA Accessibility


This site is hosted, designed and copyright
© 1994 - 2026 by
Delta Media Group, Inc. -- Patent Pending --