
 |
|
| Email Me Today! |  |
Contact Information | |
First time buying a home? | |
Top Reasons to use Stacey McCauley as your Realtor | |
|
BEDS3
BATHS2 full
SQUARE FEET1,528
MLS#2618252
STATUSActive
PROPERTY TYPEResidential - Single Family
SUBDIVISIONClarendon
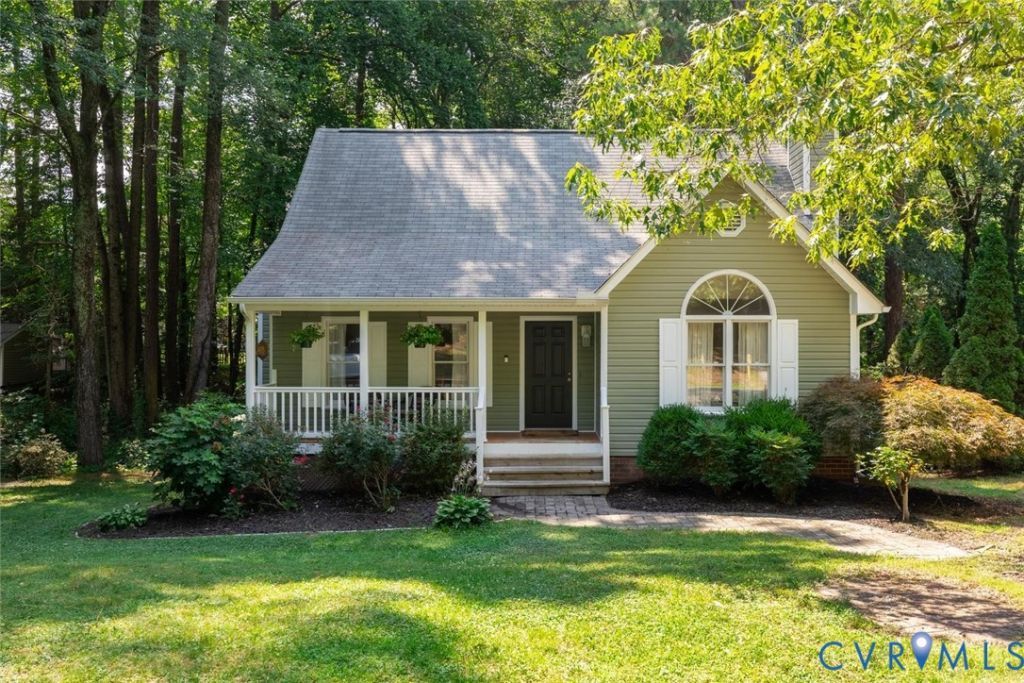
Property DescriptionWelcome home to this charming Cape-style retreat, perfectly situated on a spacious nearly ½-acre lot with a large fenced-in backyard that's ideal for entertaining, gardening, pets, or simply enjoying the outdoors. Step inside to an inviting two-story living room featuring a cozy wood-burning fireplace that serves as the heart of the home. The adjacent eat-in kitchen is thoughtfully appointed with granite countertops, stainless steel appliances, a classic subway tile backsplash, and plenty of space for casual dining. The first floor offers two comfortable bedrooms, a full bathroom, and a convenient laundry area, providing flexible living options. Upstairs, you'll find a versatile loft overlooking the living room-perfect for a home office, playroom, or additional lounge space-as well as the spacious primary suite featuring a walk-in closet and private en-suite bathroom. Luxury vinyl plank flooring flows throughout the main living areas, while carpet adds warmth and comfort to the bedrooms. Combining an open, welcoming layout with modern finishes and a generous outdoor space, this home offers the perfect blend of comfort, style, and functionality. Recent updates include fresh paint (2026), carpet, LVP, new back deck, refinished cabinets, granite countertops (2021), vinyl siding replaced, new windows (2015), privacy fence (2017), water heater (2016), roof (2012). Enjoy the park right down the street and the convenience of nearby shopping, and restaurants, and the new waterpark at the River City Sports Complex! Property FeaturesProperty Type: Residential - Single Family Basement: Crawl Space Cooling: Central Air, Heat Pump Days on Market: 13 Fenced: Yes Fireplaces: 1 Heating: Electric, Heat Pump Home Style: Cape Cod Lot Size: 0.46 Acres Roof Type: Composition Stories: 1.0 Taxes: $2,904 Year Built: 1992 Feature DescriptionsAppliances: Electric Water Heater
Door Features: Insulated Doors
Exterior: Drywall, Frame, Vinyl Siding
Exterior: Deck, Porch, Storage, Shed
Fencing: Back Yard, Fenced
Fireplace: Wood Burning
Floor Features: Partially Carpeted, Tile, Vinyl
Interior: Bedroom on Main Level, Ceiling Fan(s), Cathedral Ceiling(s), Eat-in Kitchen, Fireplace, Granite Counters, Loft, Bath in Primary Bedroom, Walk-In Closet(s)
Lot Dimensions: 0
Parcel#: 739-68-91-64-500-000
Parking: Off Street
Patio/Porch: Rear Porch, Front Porch, Deck, Porch
Sewer: Public Sewer
Water: Public
Local Schools
High School: Clover Hill
Middle School: Swift Creek
Elementary School: Evergreen
Listed By / Shown ByListed By
Agency Name: Real Broker LLC Shown By
Agent Name: Stacey McCauley Multi-million dollar producer 
Estimate Your PaymentEstimated Payment $ 1,801.92 per month $1,458.57 Principal & Interest $242.00 Property Tax $101.35 Homeowner's InsuranceChange Payment Information |

These real estate listings were derived from the Central Virginia Regional Multiple Listing Service, LLC, of which this brokerage is an independently owned Participant. The information contained in these listings is deemed reliable but is not guaranteed. All MLS listings are © 2026 Central Virginia Regional Multiple Listing Service,LLC. All rights reserved. No one may copy and/or repost these MLS listings, or any portion thereof, without the written permission of an authorized officer of the Central Virginia Regional Multiple Listing Service, LLC. These listings are refreshed within a minimum of every seven calendar days. Thus, listings may appear here for properties no longer on the market. The information being provided is for consumers' personal, non-commercial use and may not be used for any purpose other than to identify prospective properties for purchasing or leasing.
Privacy Policy / DMCA Notice / ADA Accessibility


This site is hosted, designed and copyright
© 1994 - 2026 by
Delta Media Group, Inc. -- Patent Pending --