
 |
|
| Email Me Today! |  |
Contact Information | |
First time buying a home? | |
Top Reasons to use Stacey McCauley as your Realtor | |
|
BEDS4
BATHS2 full 1 partial
SQUARE FEET3,751
MLS#928326
STATUSActive
PROPERTY TYPEResidential - Single Family
SUBDIVISIONShawnee Village
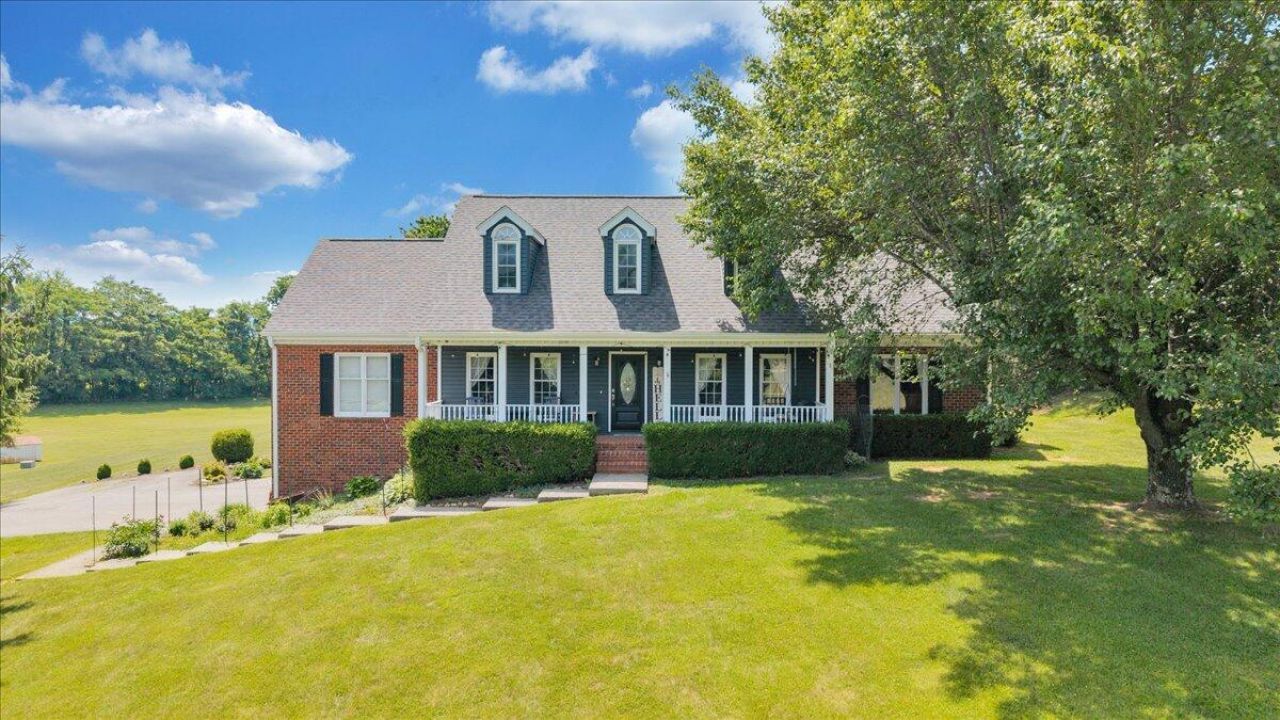
Property DescriptionEverything your heart desires on nearly 7 acres in beautiful Botetourt County. This rare 4 bedroom, 2.5 bath offers over 3100 finished square feet above grade, a stunning outdoor oasis, and exceptional hobby and storage space. Enjoy upscale country living with a beautiful inground pool (8' deep on deep end with diving board), Basketball pad, volleyball, 2 stall horse barn, and extra storage shed. A seperate 40' by 40' barn which features 3-garage doors, heated and cooled space, and a finished upstairs loft/mancave/workshop area- ideal for work, hobbies and entertaining.This house has 2-200 amp panels prewired to a whole home portable generator. Inside, the home features granite countertops, oak wood flooring on the main level and tile, with pine wood flooring upstairs giving characte Property FeaturesProperty Type: Residential - Single Family Basement: Yes Cooling: Central Air, Heat Pump Electric, Zoned Garage: 6 car attached Heating: Gas - Natural, Heat Pump Electric, Zoned Home Style: Cape Cod Lot Size: 6.64 Acres Taxes: $3,832 Year Built: 1992 AmenitiesCathedral Ceiling(s)
Ceiling Fan(s)
Skylight
Storage
Walk-In Closet(s)
Wet Bar
Barn(s)
Deck
In-Ground Pool
Patio
Paved Driveway
Shed(s)
Feature DescriptionsAppliances: Clothes Dryer, Clothes Washer, Dishwasher, Disposer, Garage Door Opener, Generator, Microwave Oven (Built In), Range Electric, Refrigerator
Days on Site: 42
Exterior: Brick, Vinyl
Exterior Door(s): Sliding
Fireplace Location: Gas Log, Kitchen
Floor: Luxury Vinyl Plank, Tile - i.e. ceramic, Wood
Lot: Gentle Sloping, Wooded
Lot Dimensions: 6.64 acre(s)
Miscellaneous Features: Horses Permitted, Paved Road, Underground Util
Outbuilding(s): Yes
Parking: Primary Covered: Garage Attached, Additional Covered: Garage Detached
Porch: Front Porch, Rear Porch
Sewer: Private Septic
Special View Info: Sunrise
Swimming Pool: Yes
Water: Private Well
Window: Insulated
Wooded: Yes
Local Schools
High School: Lord Botetourt
Middle School: Read Mountain
Elementary School: Greenfield
Listed By / Shown ByListed By
Agency Name: MKB, REALTORS(r) Shown By
Agent Name: Stacey McCauley Multi-million dollar producer 
Estimate Your PaymentEstimated Payment $ 4,354.93 per month $3,773.39 Principal & Interest $319.33 Property Tax $262.21 Homeowner's InsuranceChange Payment Information |

Privacy Policy / DMCA Notice / ADA Accessibility


This site is hosted, designed and copyright
© 1994 - 2026 by
Delta Media Group, Inc. -- Patent Pending --