
 |
|
| Email Me Today! |  |
Contact Information | |
First time buying a home? | |
Top Reasons to use Stacey McCauley as your Realtor | |
|
BEDS6
BATHS6 full 7 partial
SQUARE FEET22,308
MLS#2527211
STATUSActive
PROPERTY TYPEResidential - Single Family
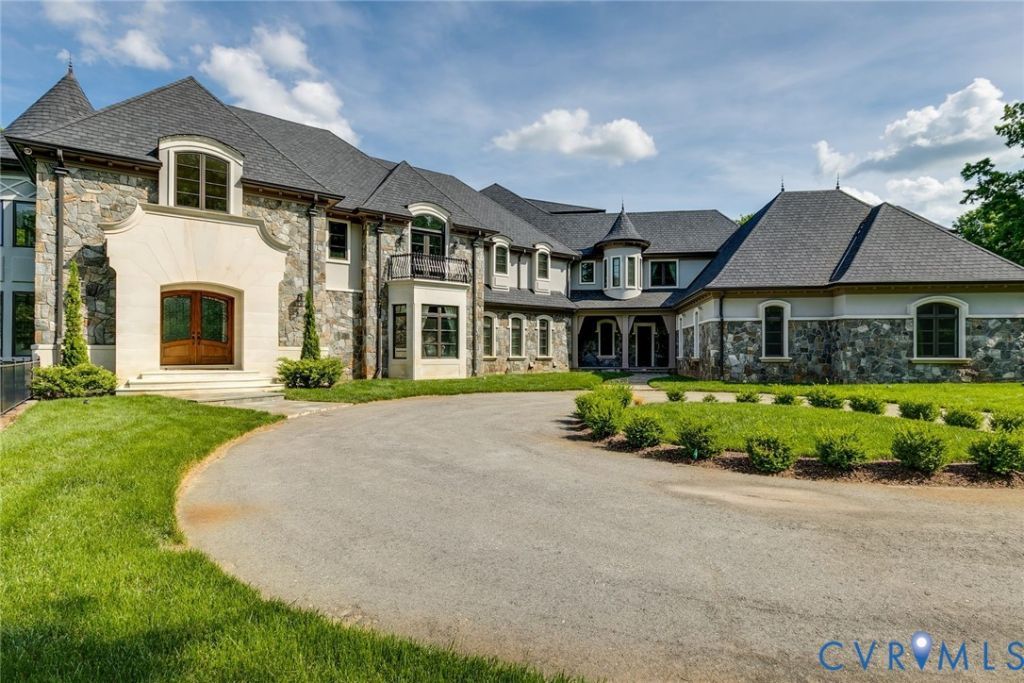
Property DescriptionWelcome to 785 Oak Spring Lane, a serene European-style estate that balances grandeur and serenity. Custom built in 2015 for NBA legend Ben Wallace, this extraordinary property offers over 22,000 sq. ft. on 35 private acres across three parcels-an unmatched retreat for those seeking both luxury and seclusion. Enter through the dramatic two-story foyer, where curved dual staircases and a floating catwalk make a striking first impression. The living room features soaring ceilings, walls of windows, and refined architectural details. Travertine and cherry hardwood floors, detailed millwork, and custom moldings showcase craftsmanship throughout. The chef's kitchen is a centerpiece with Wolf, Sub-Zero, and Asko appliances, double islands, dual full-size refrigerator and freezer, and a butler's pantry. A built-in curved banquette surrounded by windows creates a bright spot for everyday dining. The primary suite is a private haven with a lounge featuring a curved wall of windows, drop-down TV, and dry and wet bars. The spa-like ensuite offers an oversized steam shower, jacuzzi tub, and double vanities. Two exceptional closets include a two-story designer space with granite counters, built-ins, a wine dispenser, and seating. Five additional bedrooms and thirteen baths provide ample comfort for family and guests. The walk-out lower level is designed for entertainment with a game room, full bar, weight room, and an in-home sports court with a climbing wall and viewing balcony. A full elevator, mudroom, and double laundry rooms enhance convenience. Outside, enjoy a resort-style Gunite infinity-edge pool, hot tub, tanning shelf, limestone surround, Bluestone terrace, and screened porch overlooking the pool, pond, and woods. Car enthusiasts will appreciate the 6-car attached garage and 7+ car detached garage. Additional highlights include geothermal systems, a whole-house generator, and pond-fed irrigation. Priced Below Assessed Value! A true masterpiece, retreat, and legacy - this is the one with every possibility. Property FeaturesProperty Type: Residential - Single Family Basement: Yes Basement: Full, Heated, Walk-Out Access, Sump Pump Cooling: Central Air, Geothermal, Zoned Days on Market: 54 Fenced: Yes Fireplaces: 5 Garage: 4 car attached Heating: Electric, Geothermal, Heat Pump, Zoned Home Style: Custom Lot Size: 35.33 Acres Roof Type: Asphalt, Shingle Stories: 4.0 Taxes: $43,337 Year Built: 2015 Feature DescriptionsAppliances: Built-In Oven, Dryer, Dishwasher, Gas Cooking, Disposal, Ice Maker, Microwave, Propane Water Heater, Refrigerator, Range Hood, Stove, Wine Cooler, Washer
Body of Water: Pond
Disability Features:: Accessible Elevator Installed
Door Features: French Doors
Exterior: Block, Drywall, Concrete, Stone, Stucco
Exterior: Dock, Hot Tub/Spa, Sprinkler/Irrigation, Lighting, Porch, Paved Driveway
Fencing: Decorative, Fenced, Front Yard
Fireplace: Gas, Vented
Floor Features: Carpet, Ceramic Tile, Wood
Hot Tub: Yes
Interior: Wet Bar, Bookcases, Built-in Features, Butlers Pantry, Bay Window, Tray Ceiling(s), Ceiling Fan(s), Cathedral Ceiling(s), Double Vanity, Eat-in Kitchen, French Door(s)/Atrium Door(s), Fireplace, Granite Counters, Garden Tub/Roman Tub, High Ceilings, Kitchen Island, Loft, Pantry, Recessed Lighting, Steam Shower, Walk-In Closet(s)
Lot: Irregular Lot, Waterfront
Lot Dimensions: 0
Other Equipment: Generator
Parcel#: 58-1-0-38-0
Parking: Attached, Circular Driveway, Driveway, Detached, Garage, Garage Door Opener, Off Street, Oversized, Paved, Two Spaces
Patio/Porch: Balcony, Front Porch, Screened, Porch
Pool Features: Gunite, In Ground, Pool, Private
Security: Security System
Security: yes
Sewer: Septic Tank
Spa: Yes
Spa: Hot Tub
Water: Well
Water Features: Pond, Waterfront
Room SizesAdditional Room: 12.0 x 20.0 Level - Basement
Additional Room: 21.0 x 27.5 Level - Basement
Great Room: 19.5 x 41.0 Level - Basement
Recreation: 21.5 x 57.0 Level - Basement
Laundry: 9.0 x 11.5 Level - Second
Additional Room: 20.5 x 15.0 Level - Second
Bedroom 5: 14.0 x 22.5 Level - Second
Bedroom 4: 12.5 x 26.5 Level - Second
Primary Bedroom: 22.0 x 35.0 Level - Second
Bedroom 3: 21.0 x 16.0 Level - Second
Local Schools
High School: Goochland
Middle School: Goochland
Elementary School: Randolph
Listed By / Shown ByListed By
Agency Name: The Steele Group Shown By
Agent Name: Stacey McCauley Multi-million dollar producer 
Estimate Your PaymentEstimated Payment $ 34,585.44 per month $28,961.53 Principal & Interest $3,611.42 Property Tax $2,012.50 Homeowner's InsuranceChange Payment Information |

These real estate listings were derived from the Central Virginia Regional Multiple Listing Service, LLC, of which this brokerage is an independently owned Participant. The information contained in these listings is deemed reliable but is not guaranteed. All MLS listings are © 2026 Central Virginia Regional Multiple Listing Service,LLC. All rights reserved. No one may copy and/or repost these MLS listings, or any portion thereof, without the written permission of an authorized officer of the Central Virginia Regional Multiple Listing Service, LLC. These listings are refreshed within a minimum of every seven calendar days. Thus, listings may appear here for properties no longer on the market. The information being provided is for consumers' personal, non-commercial use and may not be used for any purpose other than to identify prospective properties for purchasing or leasing.
Privacy Policy / DMCA Notice / ADA Accessibility


This site is hosted, designed and copyright
© 1994 - 2026 by
Delta Media Group, Inc. -- Patent Pending --