
 |
|
| Email Me Today! |  |
Contact Information | |
First time buying a home? | |
Top Reasons to use Stacey McCauley as your Realtor | |
|
BEDS3
BATHS2 full
SQUARE FEET1,086
MLS#2611916
STATUSPending
PROPERTY TYPEResidential - Single Family
SUBDIVISIONBeaver Point
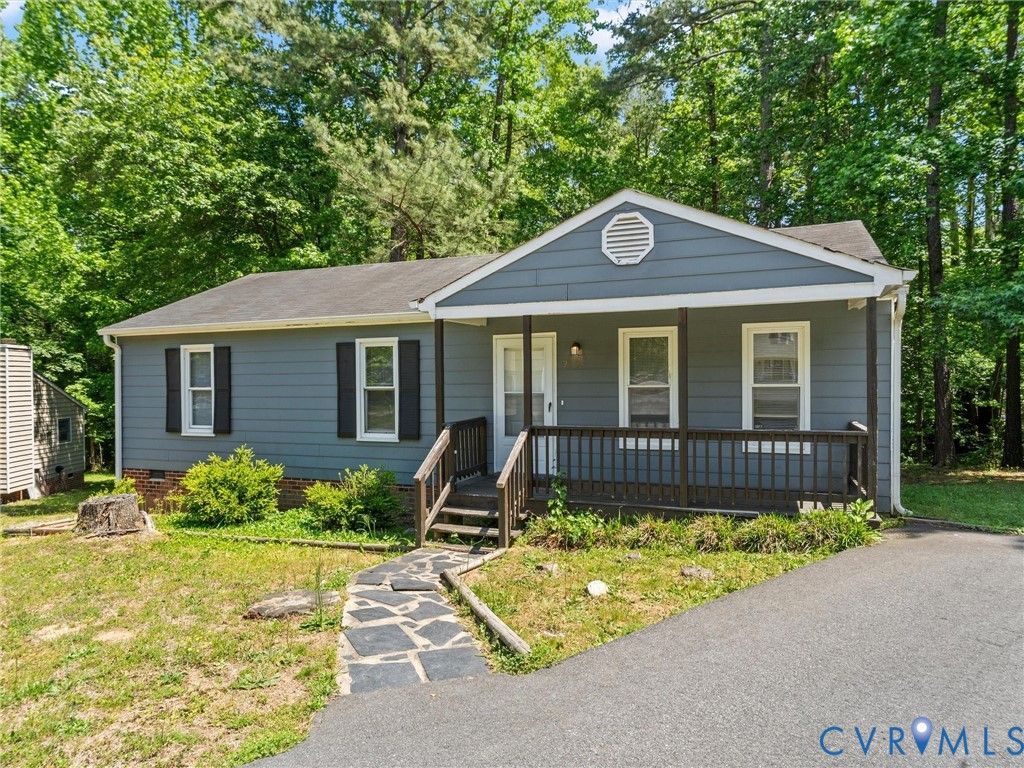
Property DescriptionWelcome to this charming ranch-style home nestled in the heart of Midlothian, perfectly situated on a quiet cul-de-sac lot. A cozy front porch invites you in, offering the ideal spot to relax and unwind. Inside, you'll find three comfortable bedrooms and two full bathrooms, including a spacious primary suite with its own private en-suite bath. The home features an inviting eat-in kitchen, perfect for everyday meals and gatherings, along with a generously sized laundry area that doubles as excellent storage or pantry space. Enjoy the privacy of a peaceful backyard, ideal for entertaining or simply enjoying the outdoors. This home also features a paved driveway, newer LVP flooring throughout, and fresh interior paint, making this home move-in ready and full of appeal. Schedule your showing today! Property FeaturesProperty Type: Residential - Single Family Cooling: Electric Days on Market: 76 Heating: Electric, Heat Pump Home Style: Ranch Lot Size: 0.26 Acres Roof Type: Composition Stories: 1.0 Taxes: $2,304 Year Built: 1986 Feature DescriptionsAppliances: Electric Water Heater, Microwave, Oven, Stove
Exterior: Drywall, Frame, Hardboard
Fencing: None
Floor Features: Laminate
Interior: Bedroom on Main Level, Ceiling Fan(s), Eat-in Kitchen, Laminate Counters
Laundry: Washer Hookup, Dryer Hookup
Lot: Cul-De-Sac
Lot Dimensions: 0
Parcel#: 738-69-09-18-700-000
Parking: Assigned, Off Street
Patio/Porch: Front Porch
Sewer: Public Sewer
Water: Public
Room SizesKitchen: 15.11 x 11.7 Level - First
Bedroom 3: 11.1 x 7.10 Level - First
Bedroom 2: 11.11 x 11.3 Level - First
Primary Bedroom: 16.2 x 11.7 Level - First
Family Room: 17.1 x 11.3 Level - First
Local Schools
High School: Clover Hill
Middle School: Swift Creek
Elementary School: Evergreen
Listed By / Shown ByListed By
Agency Name: Real Broker LLC Shown By
Agent Name: Stacey McCauley Multi-million dollar producer 
Estimate Your PaymentEstimated Payment $ 1,471.36 per month $1,196.24 Principal & Interest $192.00 Property Tax $83.12 Homeowner's InsuranceChange Payment Information |

These real estate listings were derived from the Central Virginia Regional Multiple Listing Service, LLC, of which this brokerage is an independently owned Participant. The information contained in these listings is deemed reliable but is not guaranteed. All MLS listings are © 2026 Central Virginia Regional Multiple Listing Service,LLC. All rights reserved. No one may copy and/or repost these MLS listings, or any portion thereof, without the written permission of an authorized officer of the Central Virginia Regional Multiple Listing Service, LLC. These listings are refreshed within a minimum of every seven calendar days. Thus, listings may appear here for properties no longer on the market. The information being provided is for consumers' personal, non-commercial use and may not be used for any purpose other than to identify prospective properties for purchasing or leasing.
Privacy Policy / DMCA Notice / ADA Accessibility


This site is hosted, designed and copyright
© 1994 - 2026 by
Delta Media Group, Inc. -- Patent Pending --