
 |
|
| Email Me Today! |  |
Contact Information | |
First time buying a home? | |
Top Reasons to use Stacey McCauley as your Realtor | |
|
BEDS3
BATHS3 full 2 partial
SQUARE FEET2,260
MLS#2608455
STATUSPending
PROPERTY TYPEResidential - Townhouse
SUBDIVISIONVillage Of Rocketts Landing
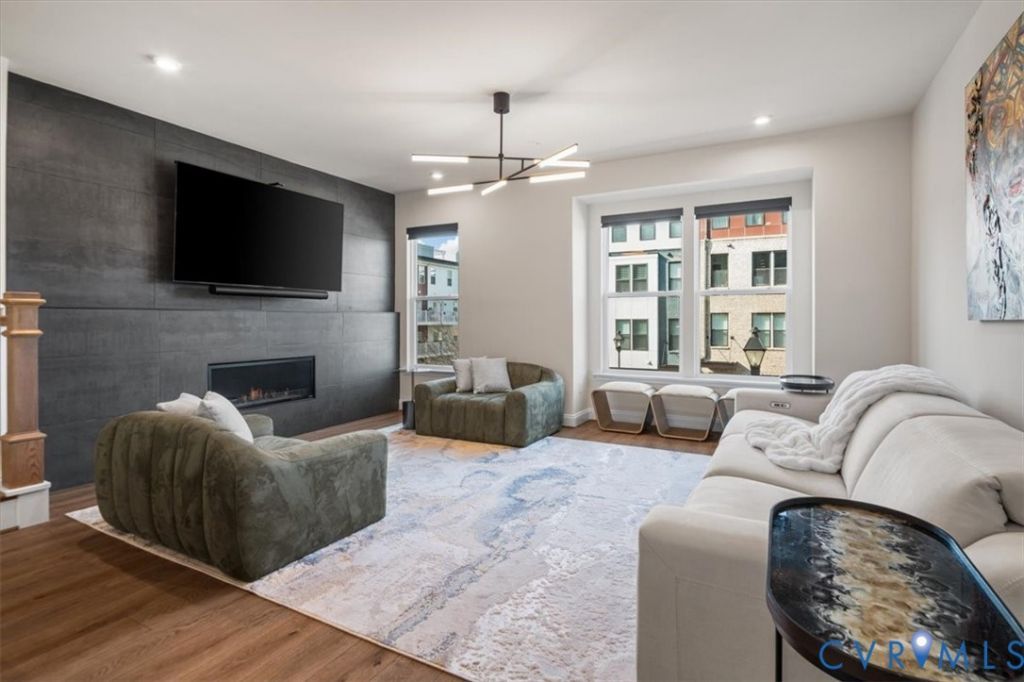
Property DescriptionDramatic price reduction due to corporate relocation creates a rare opportunity to enjoy instant equity from day one. Built in 2024 and the newest home for sale in the community, this property includes $60K in additional luxury upgrades and is now priced well below market value for a quick sale. The first level offers a private bedroom with full bath and custom Murphy bed, creating a flexible office or gym when not used as a full-floor guest retreat. Upstairs, the main level delivers the wow factor with an open-concept kitchen, dining, and living area designed for effortless entertaining. The gourmet kitchen features an oversized quartz island, 2024 GE Profile smart appliance package, soft-close cabinetry, custom California Closets pantry, and modern finishes. The space flows seamlessly into the dining area and stylish family room, highlighted by a stunning custom tile accent wall with gas fireplace. Wide-plank flooring, luxury lighting, and remote window shades elevate the home. The expansive primary suite offers a serene retreat with a Juliet balcony, crystal chandelier, and abundant storage, including a walk-in closet, custom-finished closet, and full-wall California Closets wardrobe with linen finish and rose gold hardware. An additional bedroom features a crystal chandelier, en-suite bath, and custom closet, with laundry conveniently located between the two bedrooms. The top level is built for entertaining, featuring a wet bar, beverage refrigerator, powder room, and storage. Step outside to the private rooftop terrace with lighting, electrical outlets, and panoramic views. Additional highlights include a two-car garage with extensive custom storage systems and a tankless water heater. Residents enjoy resort-style amenities including two riverfront pools (one saltwater), fitness center, marina access, Capital Trail, and walkable dining-all near downtown Richmond. With newer construction, luxury upgrades, exceptional storage, and elevated finishes, this home needs to be seen to be truly appreciated. Property FeaturesProperty Type: Residential - Townhouse Cooling: Central Air, Zoned Days on Market: 108 Fireplaces: 1 Garage: 2 Heating: Forced Air, Natural Gas, Zoned Home Style: Row House Lot Size: 0.02 Acres Roof Type: Flat, Other Stories: 3.0 Taxes: $5,041 Year Built: 2024 Feature DescriptionsAppliances: Dishwasher, Disposal, Gas Water Heater, Microwave, Tankless Water Heater
Exterior: Brick Veneer, Drywall, Frame
Fencing: None
Fireplace: Gas, Ventless
Floor Features: Laminate, Partially Carpeted, Tile, Vinyl
HOA Fee: 240/ Monthly
Interior: Bookcases, Built-in Features, Bedroom on Main Level, Ceiling Fan(s), Double Vanity, Fireplace, Granite Counters, High Ceilings, Kitchen Island, Bath in Primary Bedroom, Pantry, Walk-In Closet(s)
Laundry: Washer Hookup, Dryer Hookup
Lot Dimensions: 0
Parcel#: 797-711-6525
Parking: Direct Access, Garage Door Opener, Garage Faces Rear, Garage Faces Side
Patio/Porch: Balcony, Patio
Pool Features: Community, Pool
Sewer: Public Sewer
Water: Public
Room SizesBedroom 2: 11.0 x 13.8 Level - Third
Primary Bedroom: 14.6 x 19.0 Level - Third
Bedroom 3: 12.2 x 11.8 Level - First
Dining Room: 12.2 x 15.2 Level - Second
Family Room: 14.0 x 19.0 Level - Second
Kitchen: 14.0 x 15.2 Level - Second
Local Schools
High School: Varina
Middle School: Rolfe
Elementary School: Mehfoud
Listed By / Shown ByListed By
Agency Name: ICON Realty Group Shown By
Agent Name: Stacey McCauley Multi-million dollar producer 
Estimate Your PaymentEstimated Payment $ 3,113.45 per month $2,518.37 Principal & Interest $420.08 Property Tax $175.00 Homeowner's InsuranceChange Payment Information |

These real estate listings were derived from the Central Virginia Regional Multiple Listing Service, LLC, of which this brokerage is an independently owned Participant. The information contained in these listings is deemed reliable but is not guaranteed. All MLS listings are © 2026 Central Virginia Regional Multiple Listing Service,LLC. All rights reserved. No one may copy and/or repost these MLS listings, or any portion thereof, without the written permission of an authorized officer of the Central Virginia Regional Multiple Listing Service, LLC. These listings are refreshed within a minimum of every seven calendar days. Thus, listings may appear here for properties no longer on the market. The information being provided is for consumers' personal, non-commercial use and may not be used for any purpose other than to identify prospective properties for purchasing or leasing.
Privacy Policy / DMCA Notice / ADA Accessibility


This site is hosted, designed and copyright
© 1994 - 2026 by
Delta Media Group, Inc. -- Patent Pending --